Leave a Message

Thank you for your message. I will be in touch with you shortly.

8355 Piney Wood Run
8355 Piney Wood Run
8355 Piney Wood Run
8355 Piney Wood Run
8355 Piney Wood Run
8355 Piney Wood Run
8355 Piney Wood Run
8355 Piney Wood Run
8355 Piney Wood Run
8355 Piney Wood Run
8355 Piney Wood Run
8355 Piney Wood Run
8355 Piney Wood Run
8355 Piney Wood Run
8355 Piney Wood Run
8355 Piney Wood Run
8355 Piney Wood Run
8355 Piney Wood Run
8355 Piney Wood Run
8355 Piney Wood Run
8355 Piney Wood Run
8355 Piney Wood Run
SEE ALL PHOTOS
8355 Piney Wood Run
8355 Piney Wood Run
8355 Piney Wood Run
8355 Piney Wood Run
8355 Piney Wood Run
8355 Piney Wood Run
8355 Piney Wood Run
8355 Piney Wood Run
8355 Piney Wood Run
8355 Piney Wood Run
8355 Piney Wood Run
8355 Piney Wood Run
8355 Piney Wood Run
8355 Piney Wood Run
8355 Piney Wood Run
8355 Piney Wood Run
8355 Piney Wood Run
8355 Piney Wood Run
8355 Piney Wood Run
8355 Piney Wood Run
8355 Piney Wood Run
8355 Piney Wood Run
Sold

8355 Piney Wood Run

8355 Piney Wood Run, SANANTONIO, TX 78255

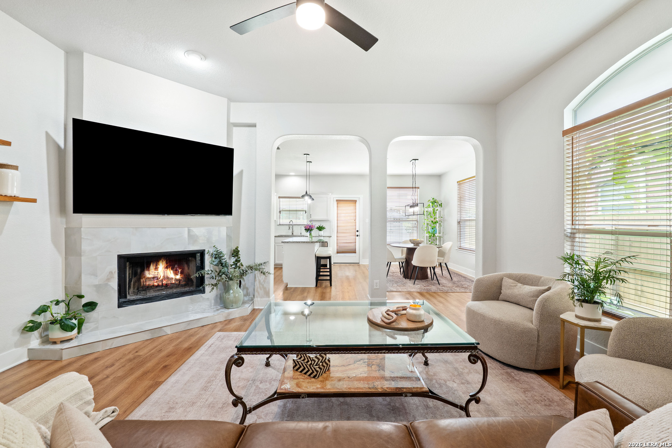
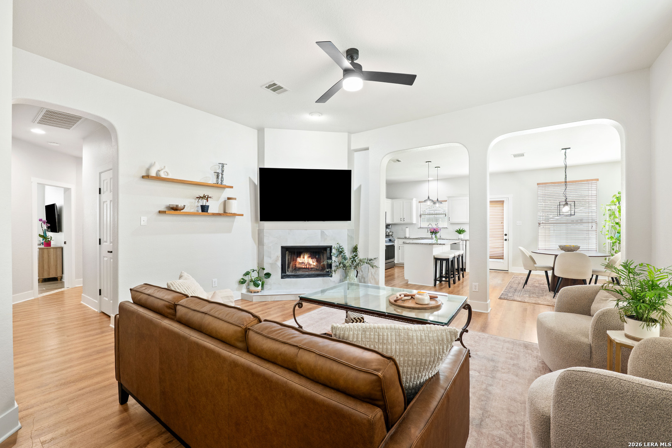
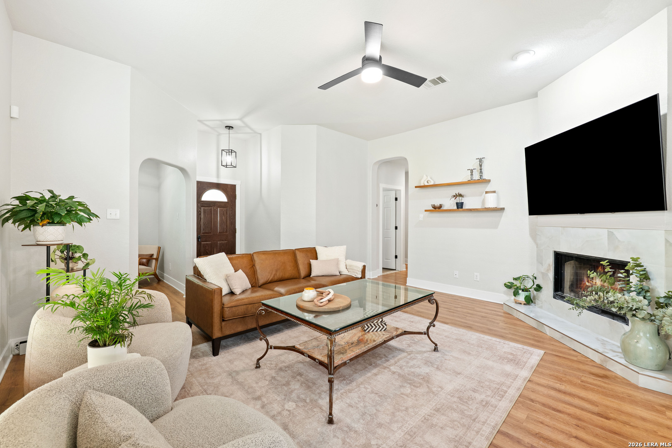
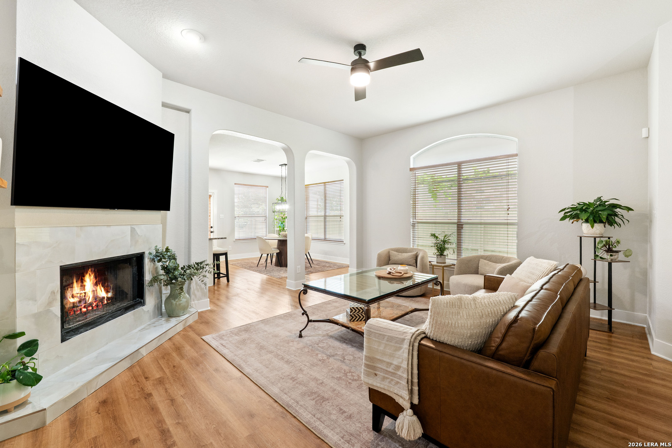
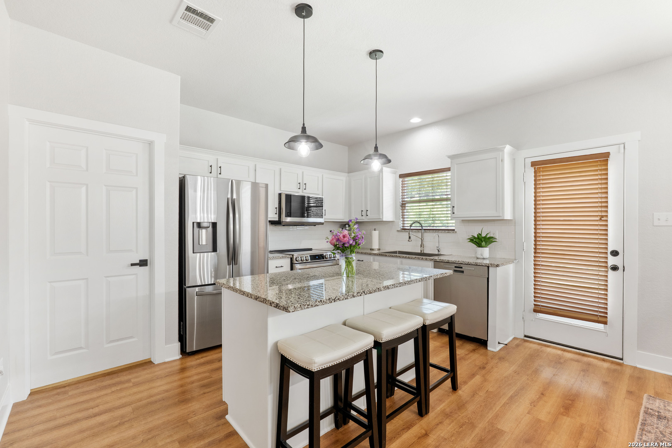
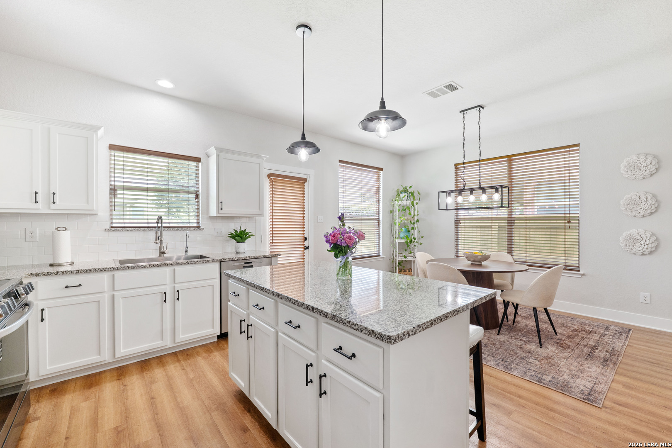
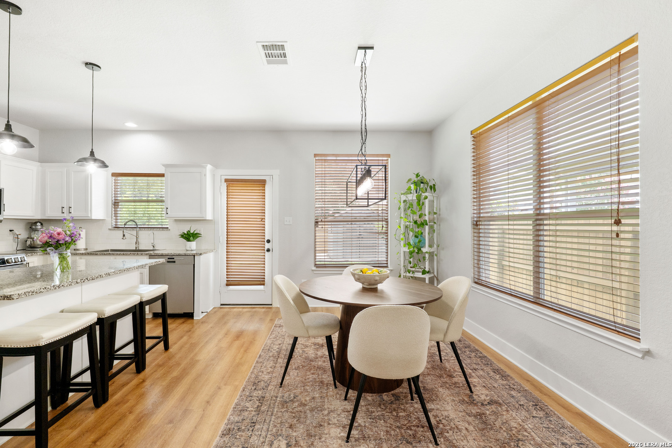
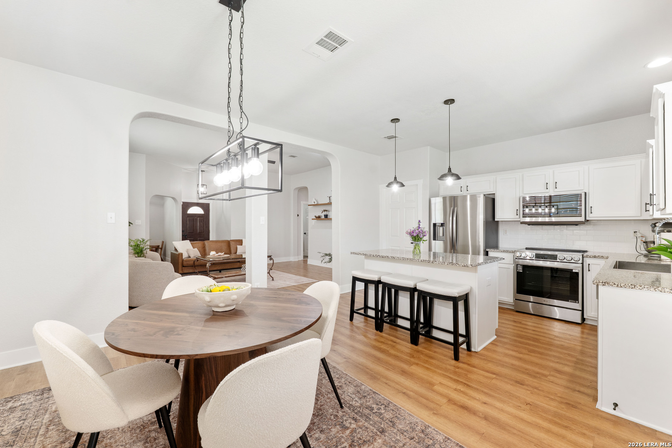
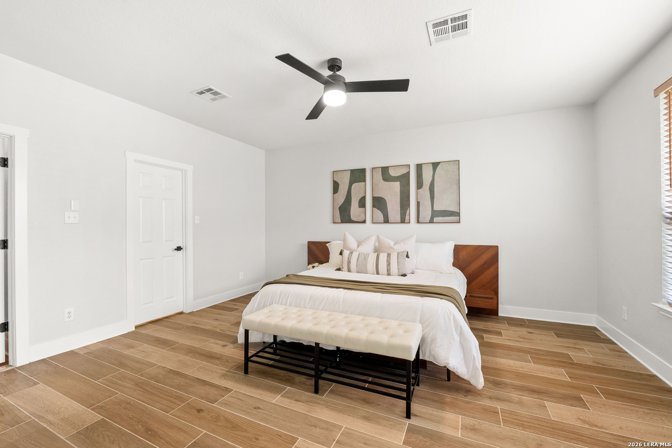
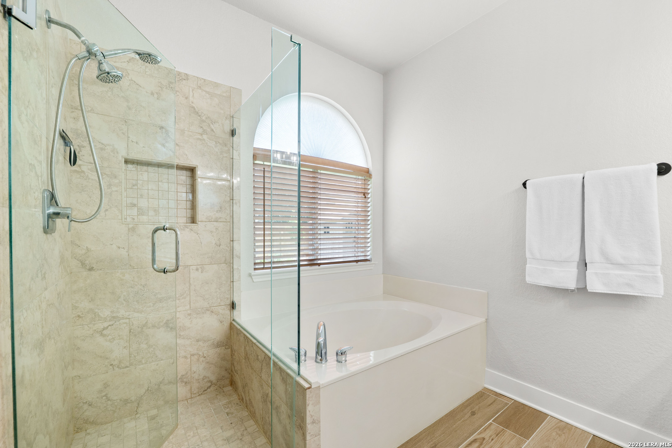
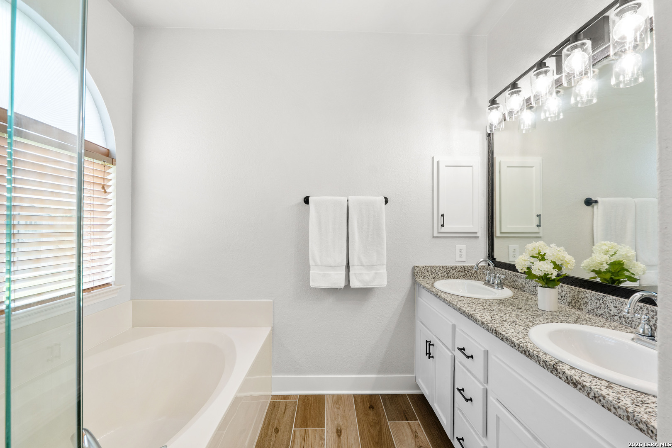
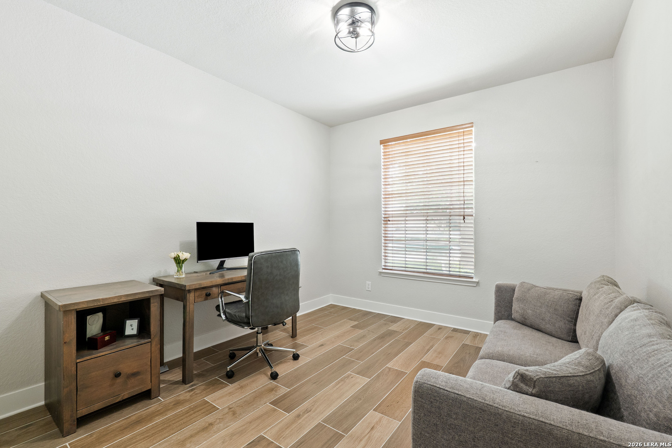
Welcome home to this beautifully maintained one-story featuring 3 bedrooms, 2 bathrooms, and a versatile study perfect for a home office, playroom, or flex space. The open-concept floor plan is filled with abundant natural light and showcases low-maintenance ceramic tile and luxury vinyl plank flooring throughout - with no carpet anywhere in the home. The spacious kitchen offers granite countertops and opens seamlessly to the living and dining areas, creating the ideal space for entertaining. Relax in the private primary suite featuring a walk-in shower and a garden tub perfect for unwinding after a long day. This home has been thoughtfully updated with major improvements including a roof replaced in 2019, AC system with Nest thermostat replaced in 2020, garage door and water heater replaced in 2021, stove and microwave replaced in 2026, and an updated fireplace completed in 2026. Additional upgrades include epoxy garage floors and a whole-home water filtration and softener system with reverse osmosis in the kitchen added in 2025. Enjoy the benefit of NO city taxes while taking advantage of the neighborhood amenities including a community park, sports court, jogging trails, basketball court, and playground - all within walking distance. Conveniently located near Fiesta Texas, UTSA, USAA, the Medical Center, The Shops at La Cantera, and The Rim. Schedule your private showing today!

3
beds

2
baths

1,656 Sq.Ft. LIVING AREA

6,316.2 Sq.Ft. lot

Jennifer Santrock

Jennifer Santrock

Features & Amenities

Interior

  • total bedrooms3
  • Total bathrooms2
  • full bathrooms2
  • Flooring CTILE, VINYL
  • Fireplace ONE, LIVRM, LGINC, WDBRN, GAS
  • APPLIANCES CLFNS, WSHCN, DRYCN, SCOVN, STVRN, DISPL, DSHWR, SFOWN, SMKAL, ELWTR, PLUMB, PRIVATEGARBAGE
  • other interior Features _1 LVAR, EATIN, ISLKT, WLKIN, UTINS, _1 FLRL, OPEN, CABLE, INTRN, LDYMAIN, LDYRM, WIC

Area & Lot

  • Status Sold
  • Date Sold July 9, 2026
  • Living Area1,656 Sq.Ft.
  • Total Area1,656 Sq.Ft.
  • Lot Area6,316.2 Sq.Ft.
  • MLS® ID1970684
  • TypeResidential
  • YEAR BUILT2005
  • NeighborhoodSan Antonio
  • Architecture Styles_1 STRY
  • Middle SchoolHECTOR_GARCIA
  • High SchoolBRANDEIS
  • School DistrictNORTHSIDE

Exterior

  • STORIES1
  • water SourceWTRSY
  • PoolNONE
  • roofCOMP
  • lot featuresLEVEL
  • parking_2 GAR, ATT
  • HEAT TYPECNTRL, _1 UNIT
  • AIR CONDITIONING_1 CNTR
  • sewerWTRSY
  • SubstructureSLAB
  • HOA AmenitiesPARK, TRAIL, BIKETRL
  • Green featuresPTHRM, DPWIN, CFANS
  • other exterior FeaturesPTSLB, PVFNC, SPSYS, DBLPN, STRG, TREES

Financial

  • Price Upon Request

San Antonio

San Antonio, Texas, is the second-largest city in Texas and the seventh-largest in the U.S., known for its deep history, culture, and rapid growth.

Explore

Let’s Get Started

Integrity, persistence, hard work, attention to detail, and a full-time commitment to clients are how she makes sure she exceeds her clients’ expectations. Her goal is to always give the best service to her clients, whether they are buying or selling their home.

Follow Me on Instagram