Leave a Message

Thank you for your message. I will be in touch with you shortly.

8138 Poconos Run
8138 Poconos Run
8138 Poconos Run
8138 Poconos Run
8138 Poconos Run
8138 Poconos Run
8138 Poconos Run
8138 Poconos Run
8138 Poconos Run
8138 Poconos Run
8138 Poconos Run
8138 Poconos Run
8138 Poconos Run
8138 Poconos Run
8138 Poconos Run
8138 Poconos Run
8138 Poconos Run
8138 Poconos Run
8138 Poconos Run
8138 Poconos Run
8138 Poconos Run
8138 Poconos Run
8138 Poconos Run
8138 Poconos Run
8138 Poconos Run
8138 Poconos Run
8138 Poconos Run
8138 Poconos Run
8138 Poconos Run
8138 Poconos Run
8138 Poconos Run
8138 Poconos Run
8138 Poconos Run
8138 Poconos Run
8138 Poconos Run
SEE ALL PHOTOS
8138 Poconos Run
8138 Poconos Run
8138 Poconos Run
8138 Poconos Run
8138 Poconos Run
8138 Poconos Run
8138 Poconos Run
8138 Poconos Run
8138 Poconos Run
8138 Poconos Run
8138 Poconos Run
8138 Poconos Run
8138 Poconos Run
8138 Poconos Run
8138 Poconos Run
8138 Poconos Run
8138 Poconos Run
8138 Poconos Run
8138 Poconos Run
8138 Poconos Run
8138 Poconos Run
8138 Poconos Run
8138 Poconos Run
8138 Poconos Run
8138 Poconos Run
8138 Poconos Run
8138 Poconos Run
8138 Poconos Run
8138 Poconos Run
8138 Poconos Run
8138 Poconos Run
8138 Poconos Run
8138 Poconos Run
8138 Poconos Run
8138 Poconos Run
Courtesy of Real Broker, LLC
For Sale

8138 Poconos Run

8138 Poconos Run, SANANTONIO, TX 78255

$525,000
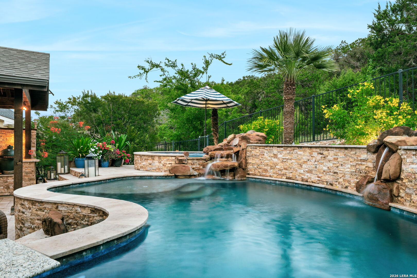
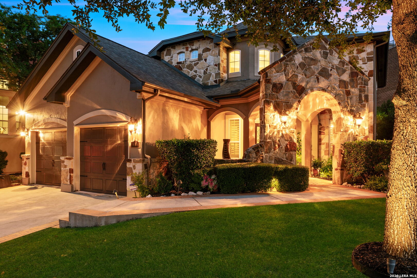
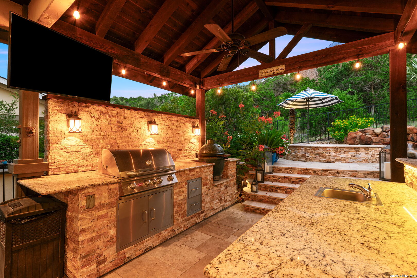

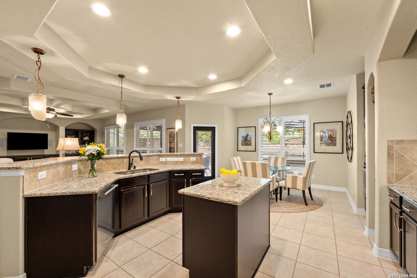
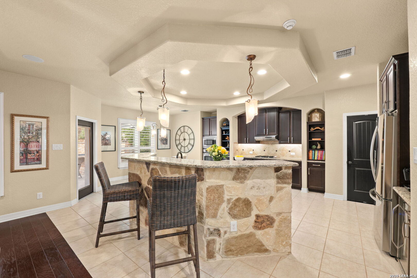
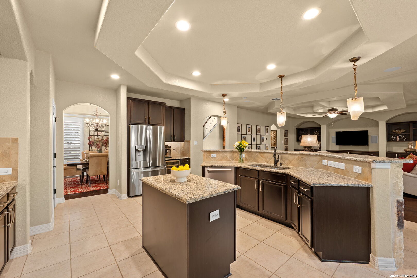
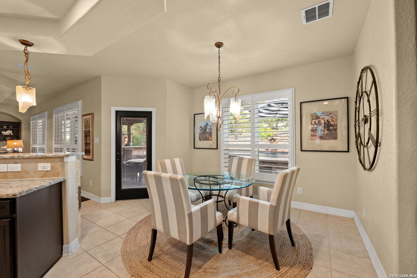
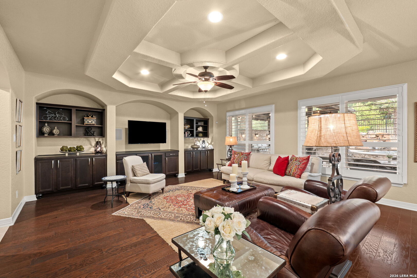
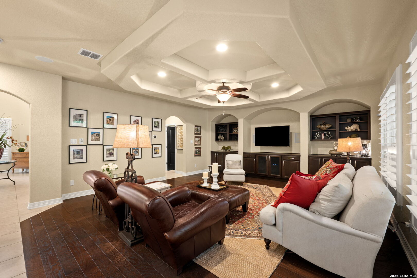
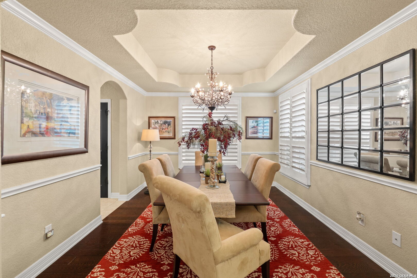
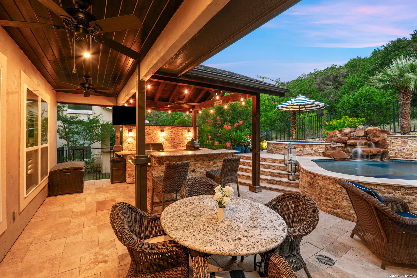
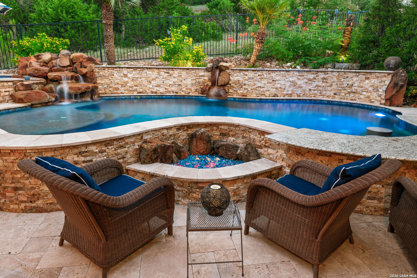
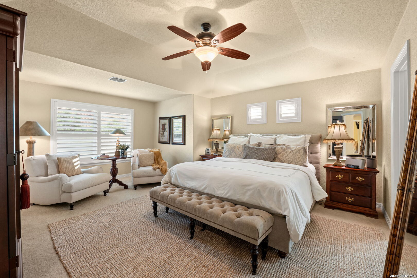
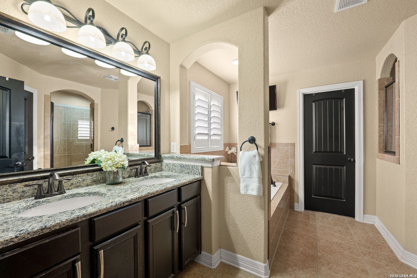
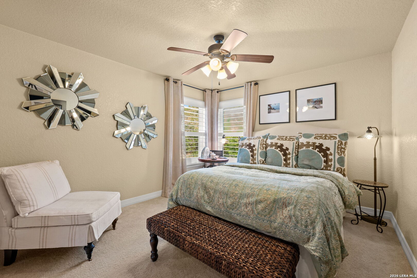
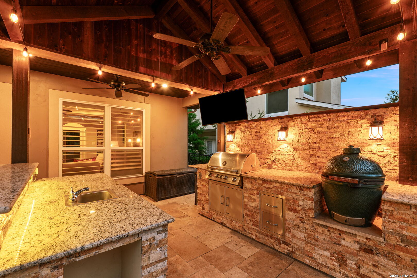
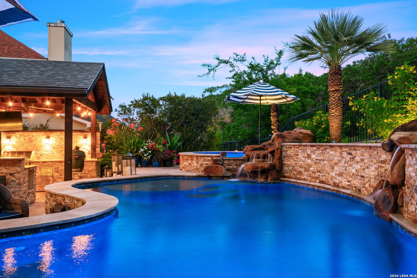
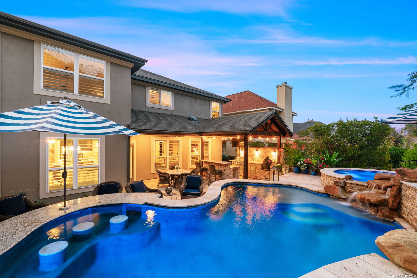
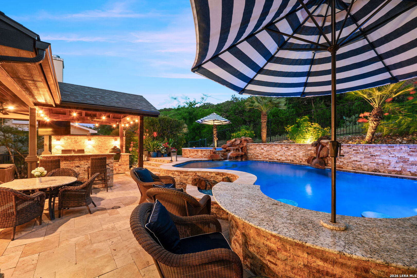
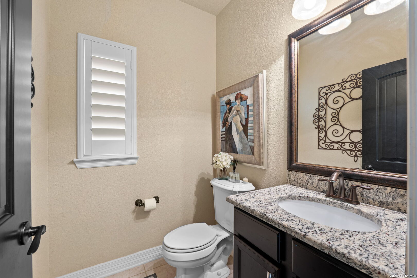
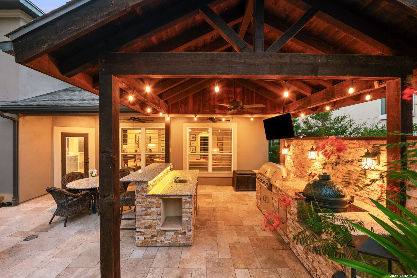
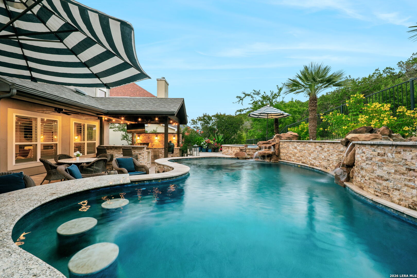
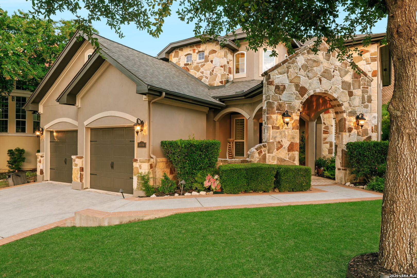
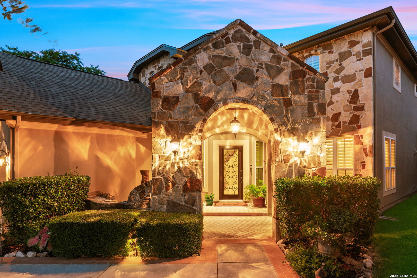
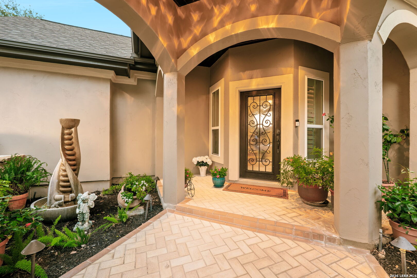
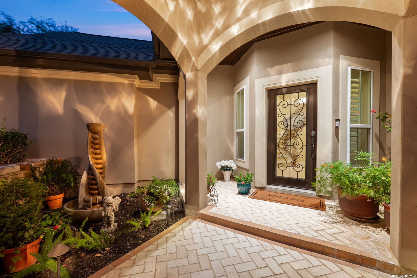
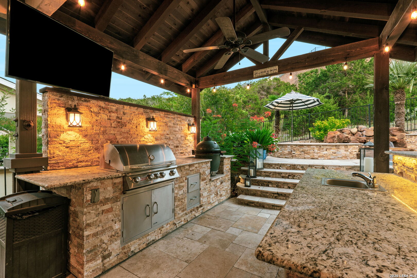
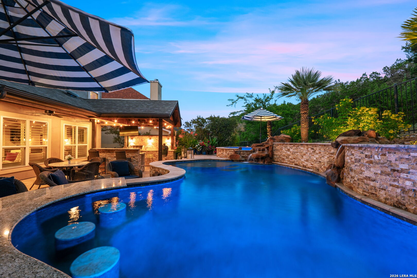
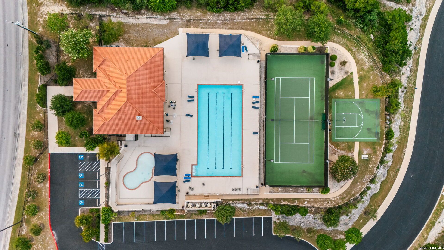
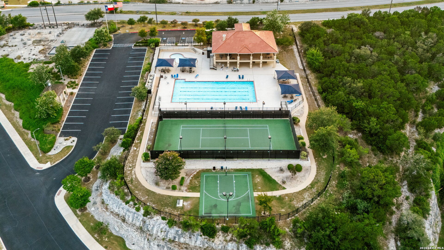
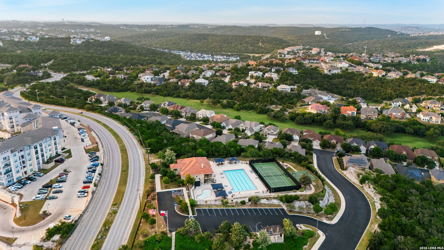
Resort-style living meets everyday comfort in this beautifully maintained one-owner home located in a sought-after gated community in Northwest San Antonio. This exceptional 3-bedroom, 2.5-bath residence showcases timeless Hill Country architecture, rich hardwood flooring, plantation shutters, and an open-concept floor plan designed for effortless living and entertaining. The chef's kitchen is the heart of the home, featuring granite countertops, an oversized island, gas cooktop, wine refrigerator, abundant cabinetry, and generous prep space while overlooking the spacious family room and views of the spectacular backyard. The private primary suite offers a peaceful retreat with a spa-inspired bath featuring a garden tub, separate walk-in shower, dual vanities, and an impressive customized walk-in closet. The backyard is truly the highlight of this property. Designed for year-round entertaining, you will enjoy a resort-style pool and raised spa with cascading waterfalls, PebbleTec, swim up bar with in-water seating, expansive bar seating, granite countertops, matching granite patio table, and exceptional privacy. The custom outdoor living pavilion features a vaulted wood ceiling, gas grill, Big Green Egg, sink, and generous counter space-creating the ultimate outdoor kitchen and entertaining experience. Additional features include extensive custom garage storage, abundant custom interior storage, and meticulous pride of ownership throughout. Residents enjoy outstanding neighborhood amenities including a clubhouse, swimming pool, tennis court, and sport court. Ideally located just minutes from La Cantera, The Rim, several premier golf courses, UTSA, Valero, exceptional shopping, dining, and top-rated schools. Luxury, privacy, and an unbeatable lifestyle come together in this stunning property!

3
beds

3
baths

2,675 Sq.Ft. LIVING AREA

6,011.28 Sq.Ft. lot

Jennifer Santrock

Jennifer Santrock

Features & Amenities

Interior

  • total bedrooms3
  • Total bathrooms3
  • full bathrooms2
  • half bathroom1
  • Flooring CRPT, CTILE, WOOD
  • Fireplace NA
  • APPLIANCES CLFNS, CHNDL, CNTVC, WSHCN, DRYCN, BIOVN, SCOVN, MCOVN, GSCK, GRILL, REFRI, DISPL, DSHWR, SFOWN, GSWTR, CITYGARBAGE
  • other interior Features _1 LVAR

Area & Lot

  • Status For Sale
  • Living Area2,675 Sq.Ft.
  • Total Area2,675 Sq.Ft.
  • Lot Area6,011.28 Sq.Ft.
  • MLS® ID2006393
  • TypeResidential
  • YEAR BUILT2010
  • NeighborhoodSan Antonio
  • Architecture Styles_2 STRY
  • Elementary SchoolMONROE_M
  • Middle SchoolHECTOR_GARCIA
  • High SchoolBRANDEIS
  • School DistrictNORTHSIDE

Exterior

  • STORIES2
  • water SourceSWRSY
  • PoolINGRN, ADJPL
  • roofCOMP
  • parking_2 GAR
  • HEAT TYPECNTRL
  • AIR CONDITIONING_2 CNTR
  • sewerSWRSY
  • SubstructureSLAB
  • HOA AmenitiesCNTRL, POOL, TNNIS, GOLF, CLBHS, PARK, COURT, BBALLCT
  • Green featuresSEERAX, PTHRM, _12_AI, DPWIN, RADBAR, LOEWIN, CFANS
  • other exterior FeaturesPTSLB, GRILL, WRGHT, SPSYS, GAZE, TREES

Financial

  • Sales Price$525,000
  • Real Estate Tax $9,132/yr
  • HOA $127
image

Schedule a Showing

I would love to show you my beautiful property. Please select your preferred date and time below. I will be in touch shortly to confirm your appointment.

Schedule a Showing

I would love to show you my beautiful property. Please select your preferred date and time below. I will be in touch shortly to confirm your appointment.

Thank you for your interest in 8138 Poconos Run, SANANTONIO, TX 78255. We are reviewing your request and will be in touch shortly!

Mortgage Calculator

Estimate your monthly mortgage payment, including the principal and interest, property taxes, and HOA. Adjust the values to generate a more accurate rate.

All estimates are provided for informational purposes only. Actual amounts may vary.
$0,000 Your Payment 20 15 65
$0,000 Your Payment

San Antonio

San Antonio, Texas, is the second-largest city in Texas and the seventh-largest in the U.S., known for its deep history, culture, and rapid growth.

Explore

Let’s Get Started

Integrity, persistence, hard work, attention to detail, and a full-time commitment to clients are how she makes sure she exceeds her clients’ expectations. Her goal is to always give the best service to her clients, whether they are buying or selling their home.

Follow Me on Instagram