Leave a Message

Thank you for your message. I will be in touch with you shortly.

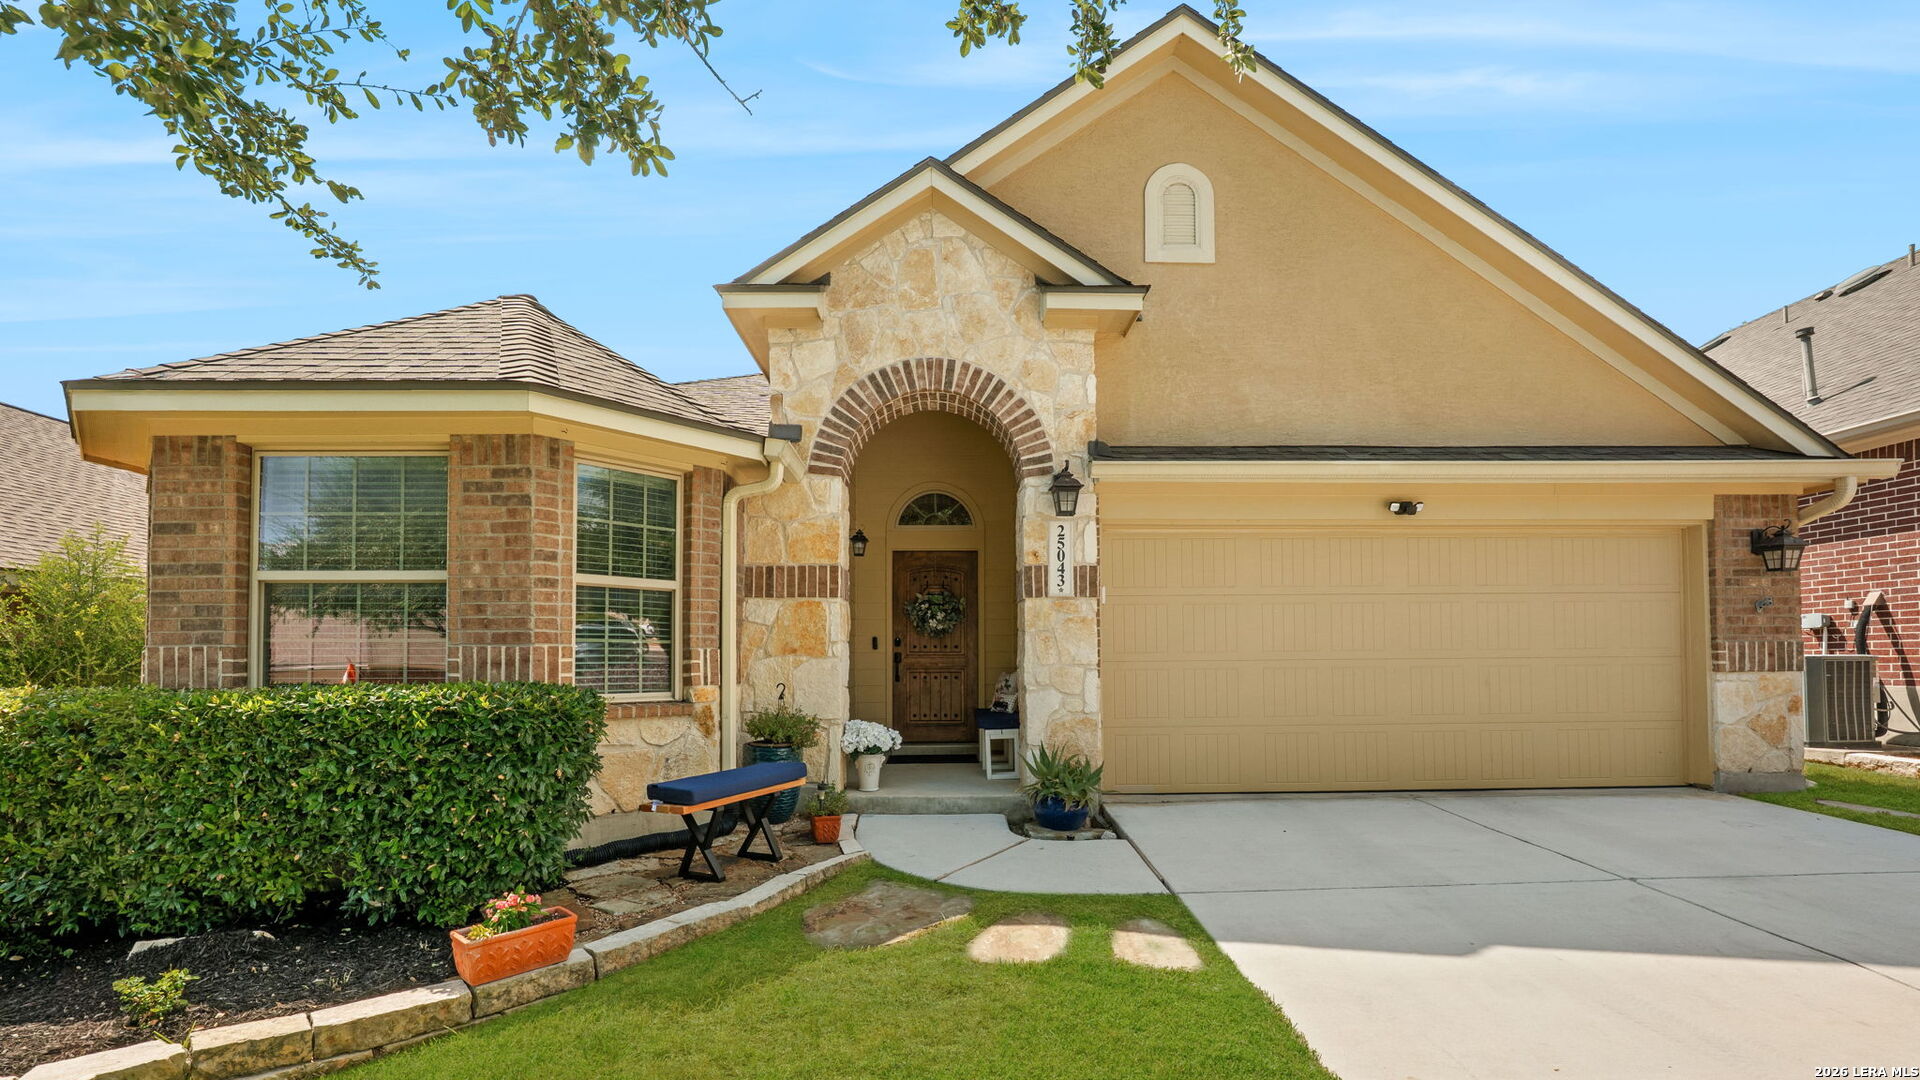
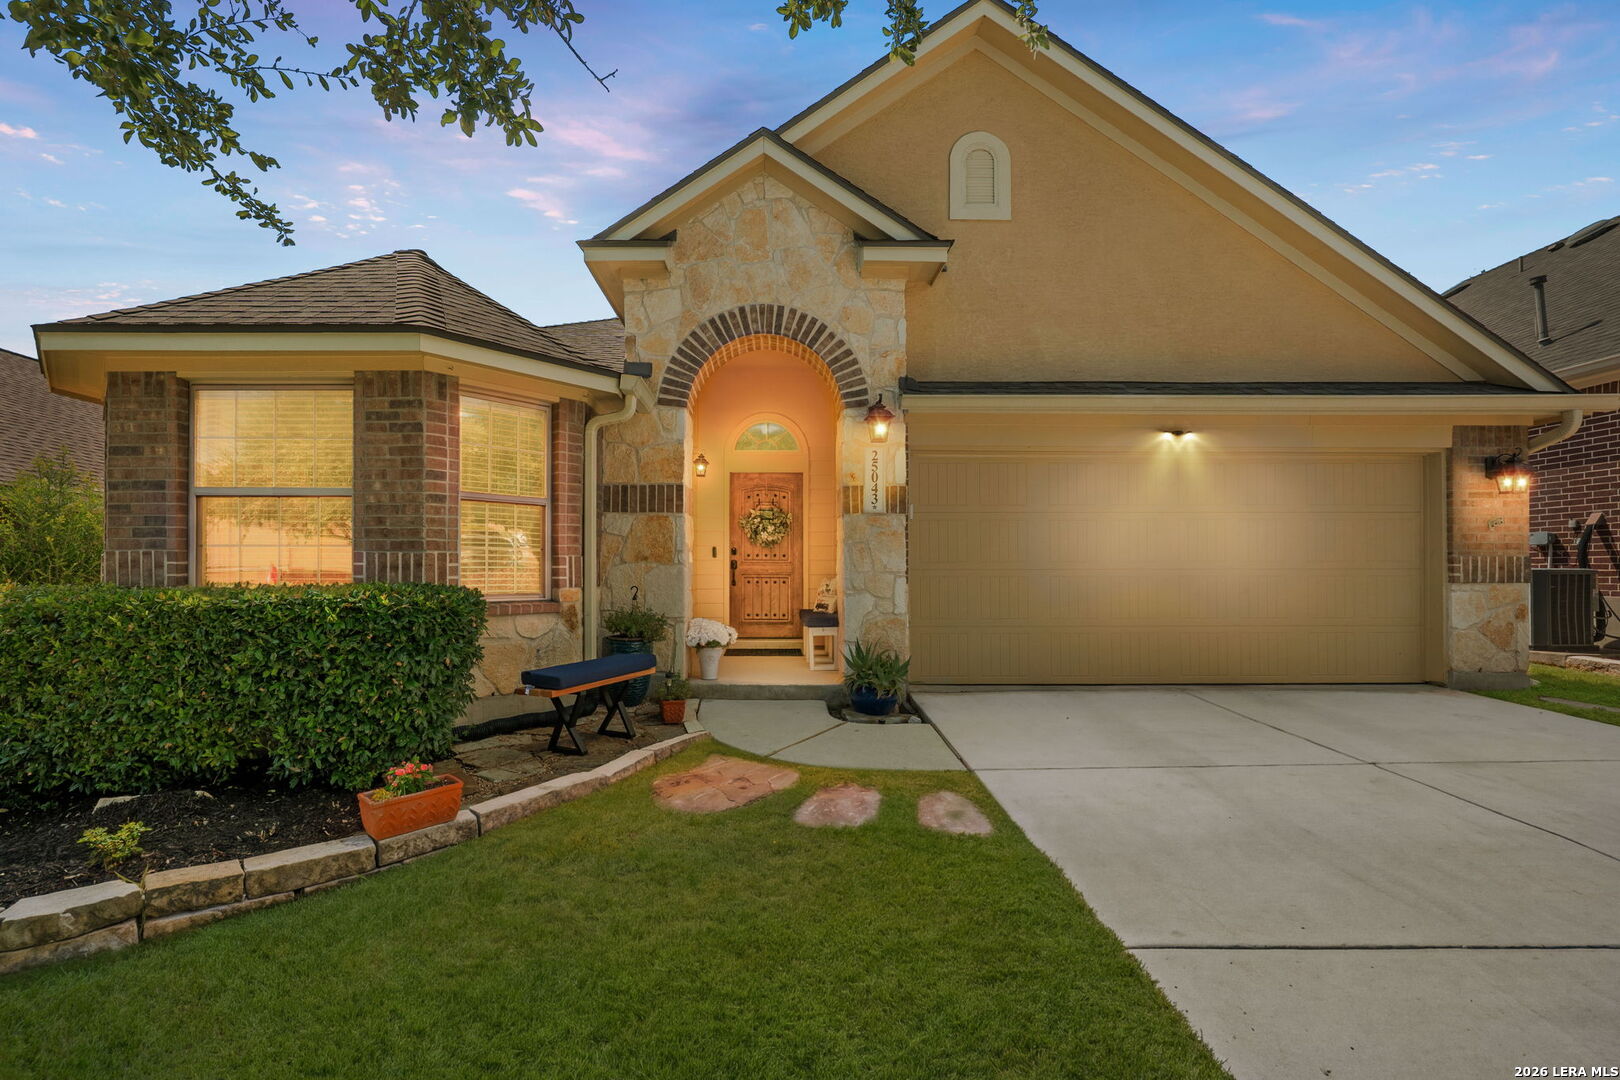
Tan-and-brick house with a stone arched entry, two-car garage, and landscaped front yard.
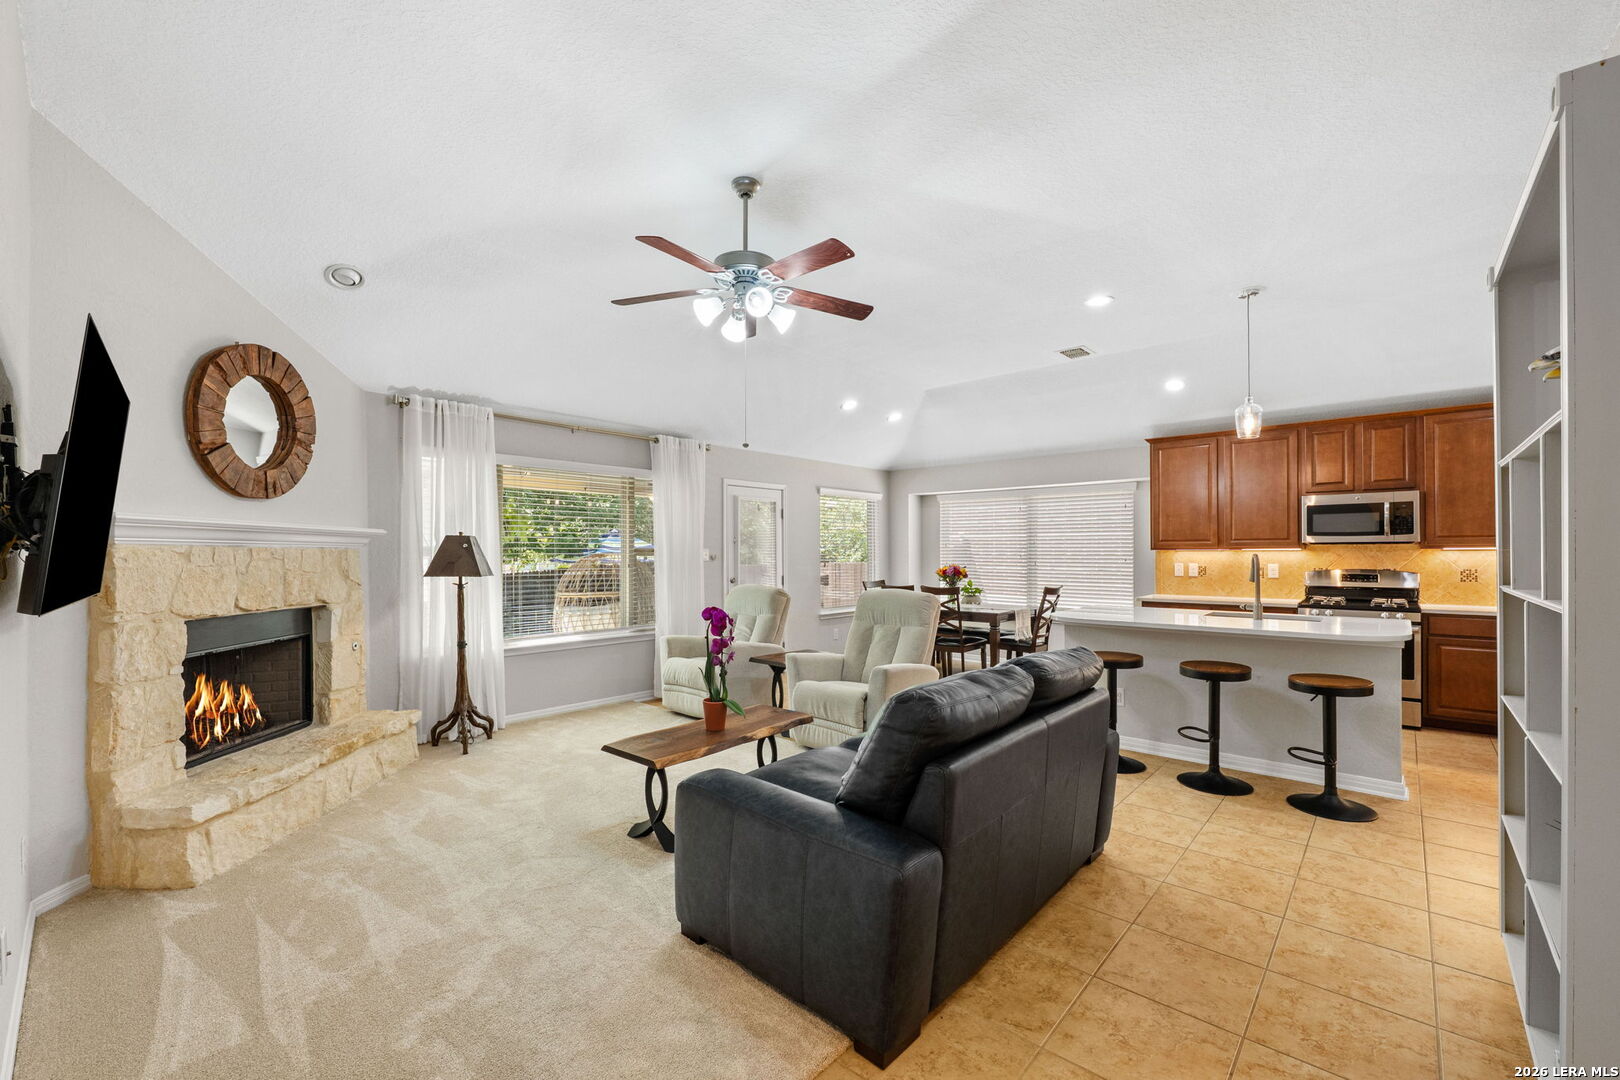
Open living room and kitchen with a stone fireplace, gray sofa, and island seating.
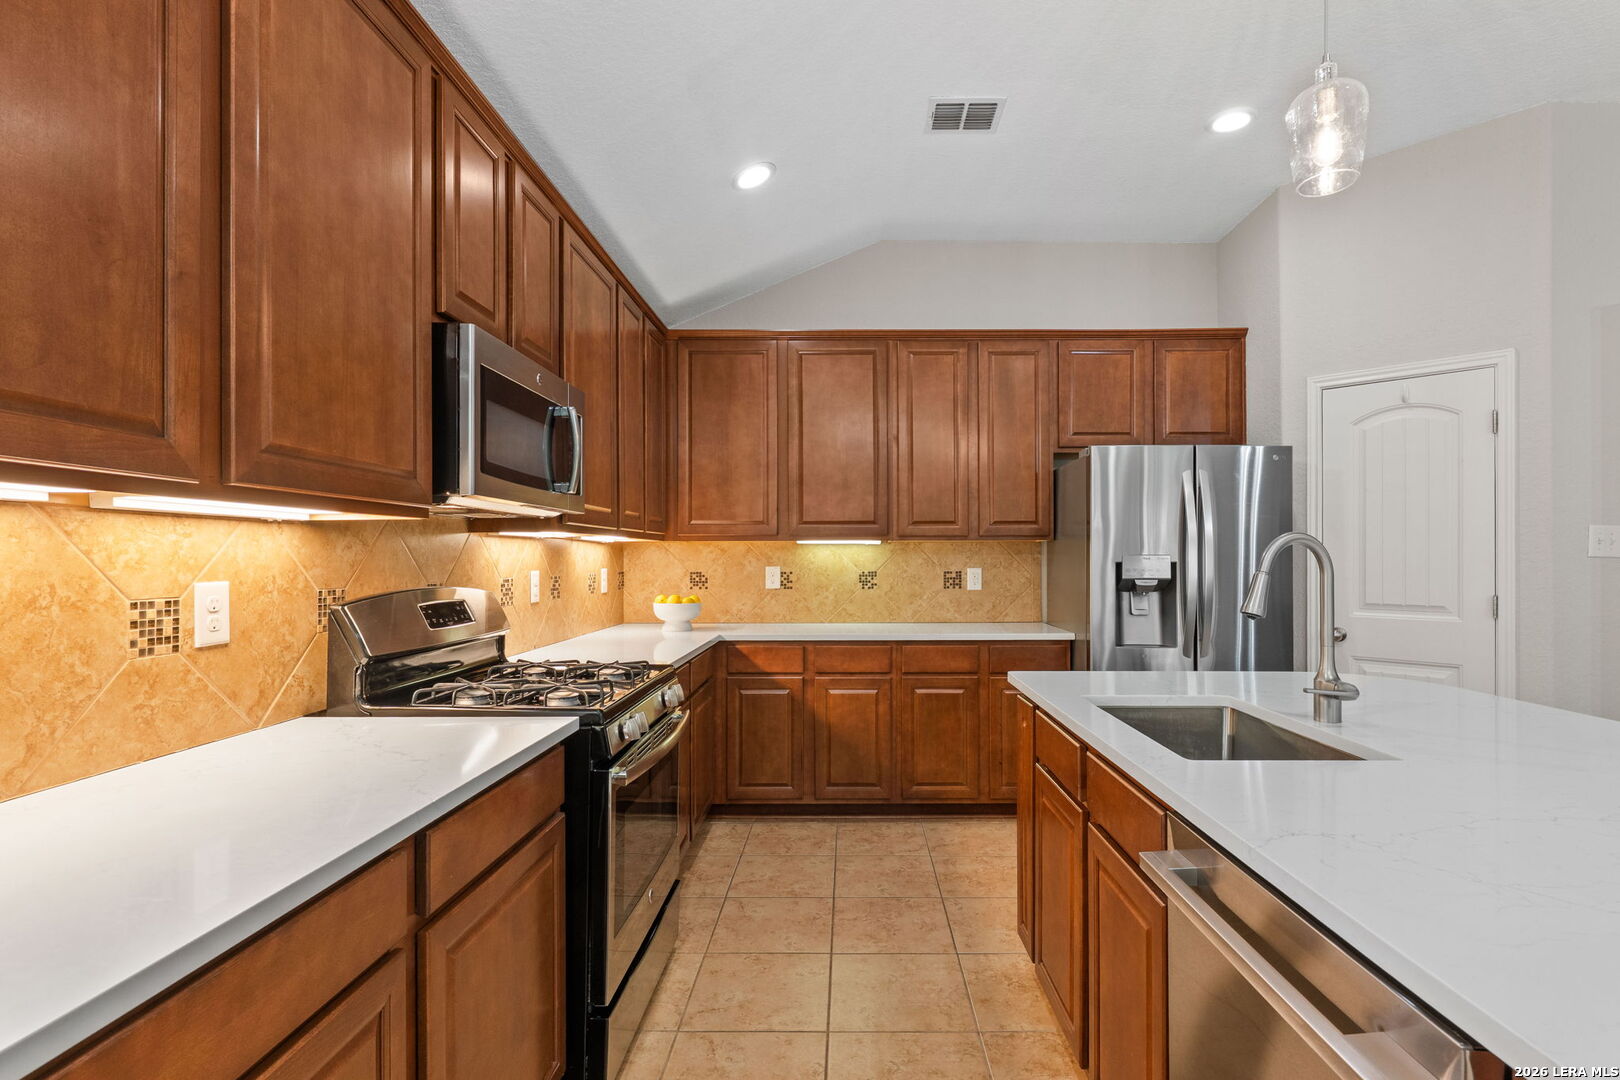
Kitchen with dark wood cabinetry, stainless steel appliances, and a large island with a sink.
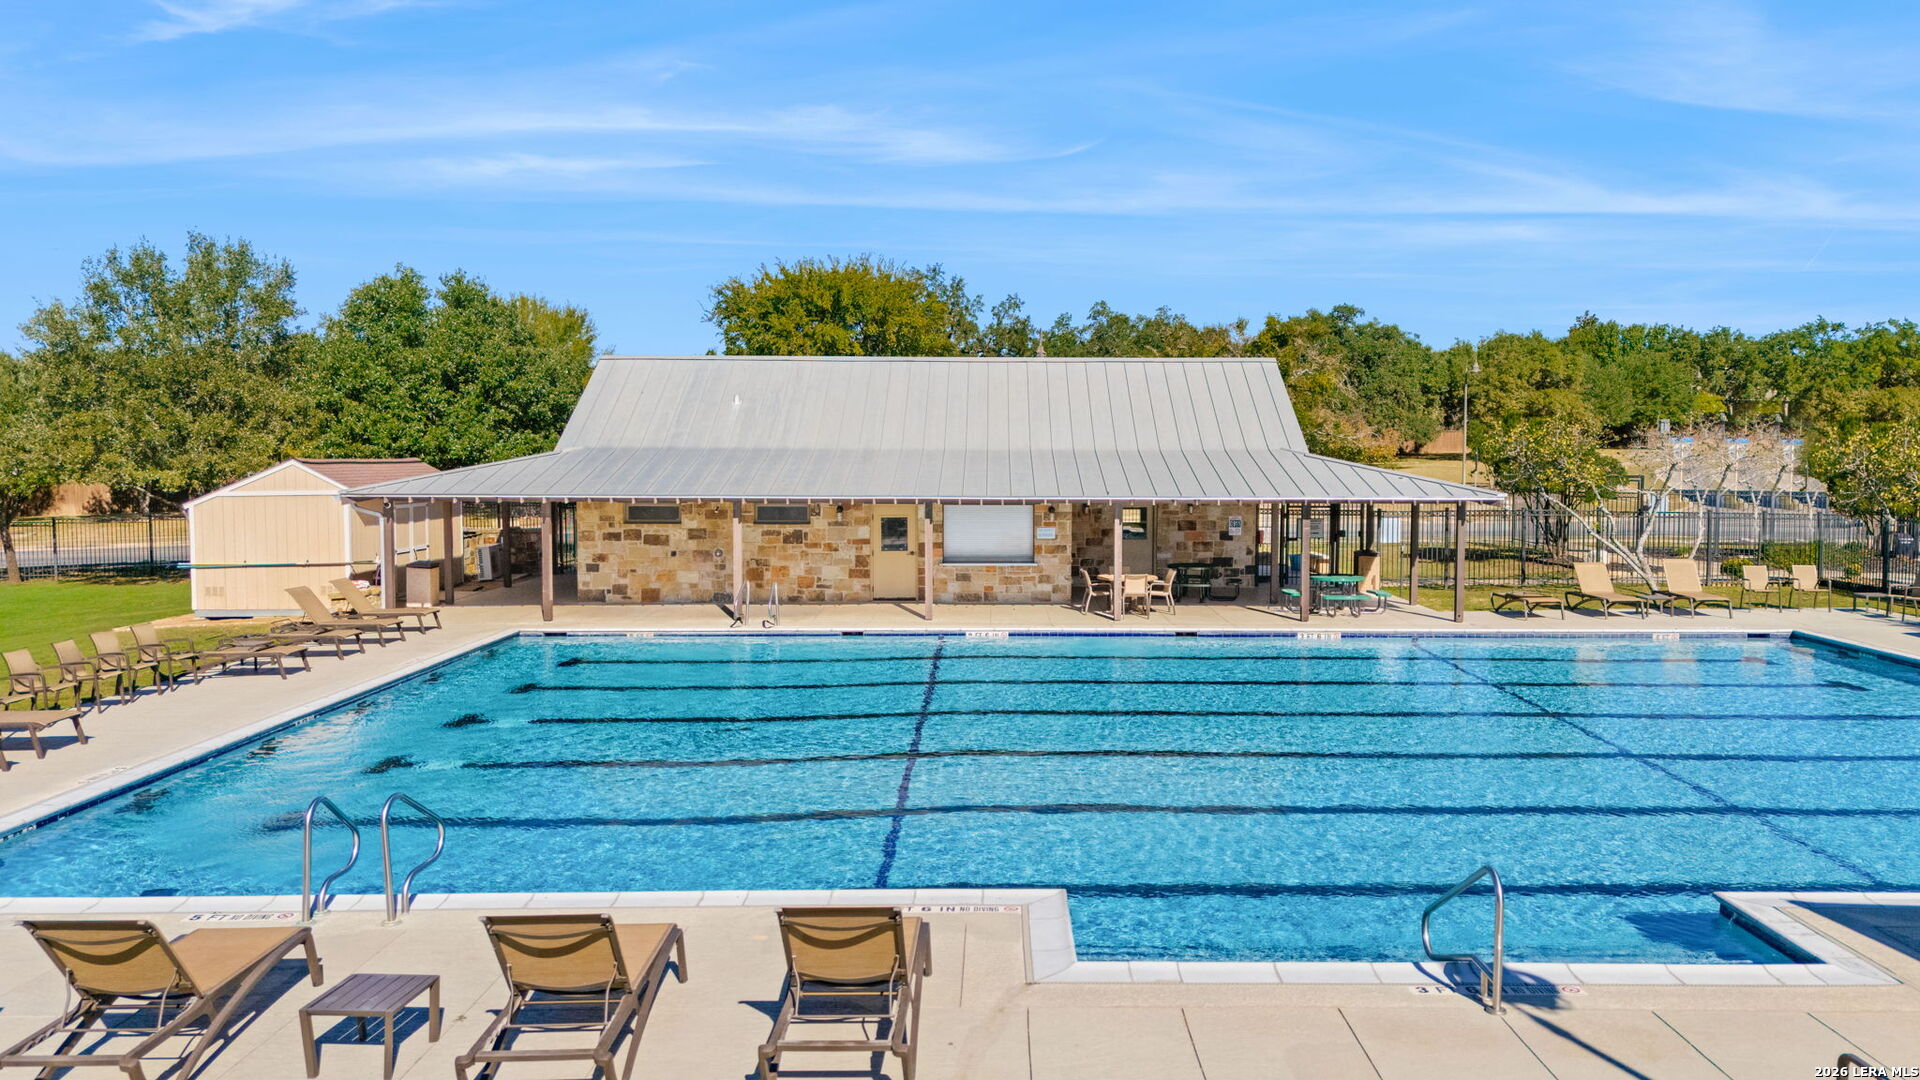
Outdoor community pool with lane markings, lounge chairs, and a stone pavilion.
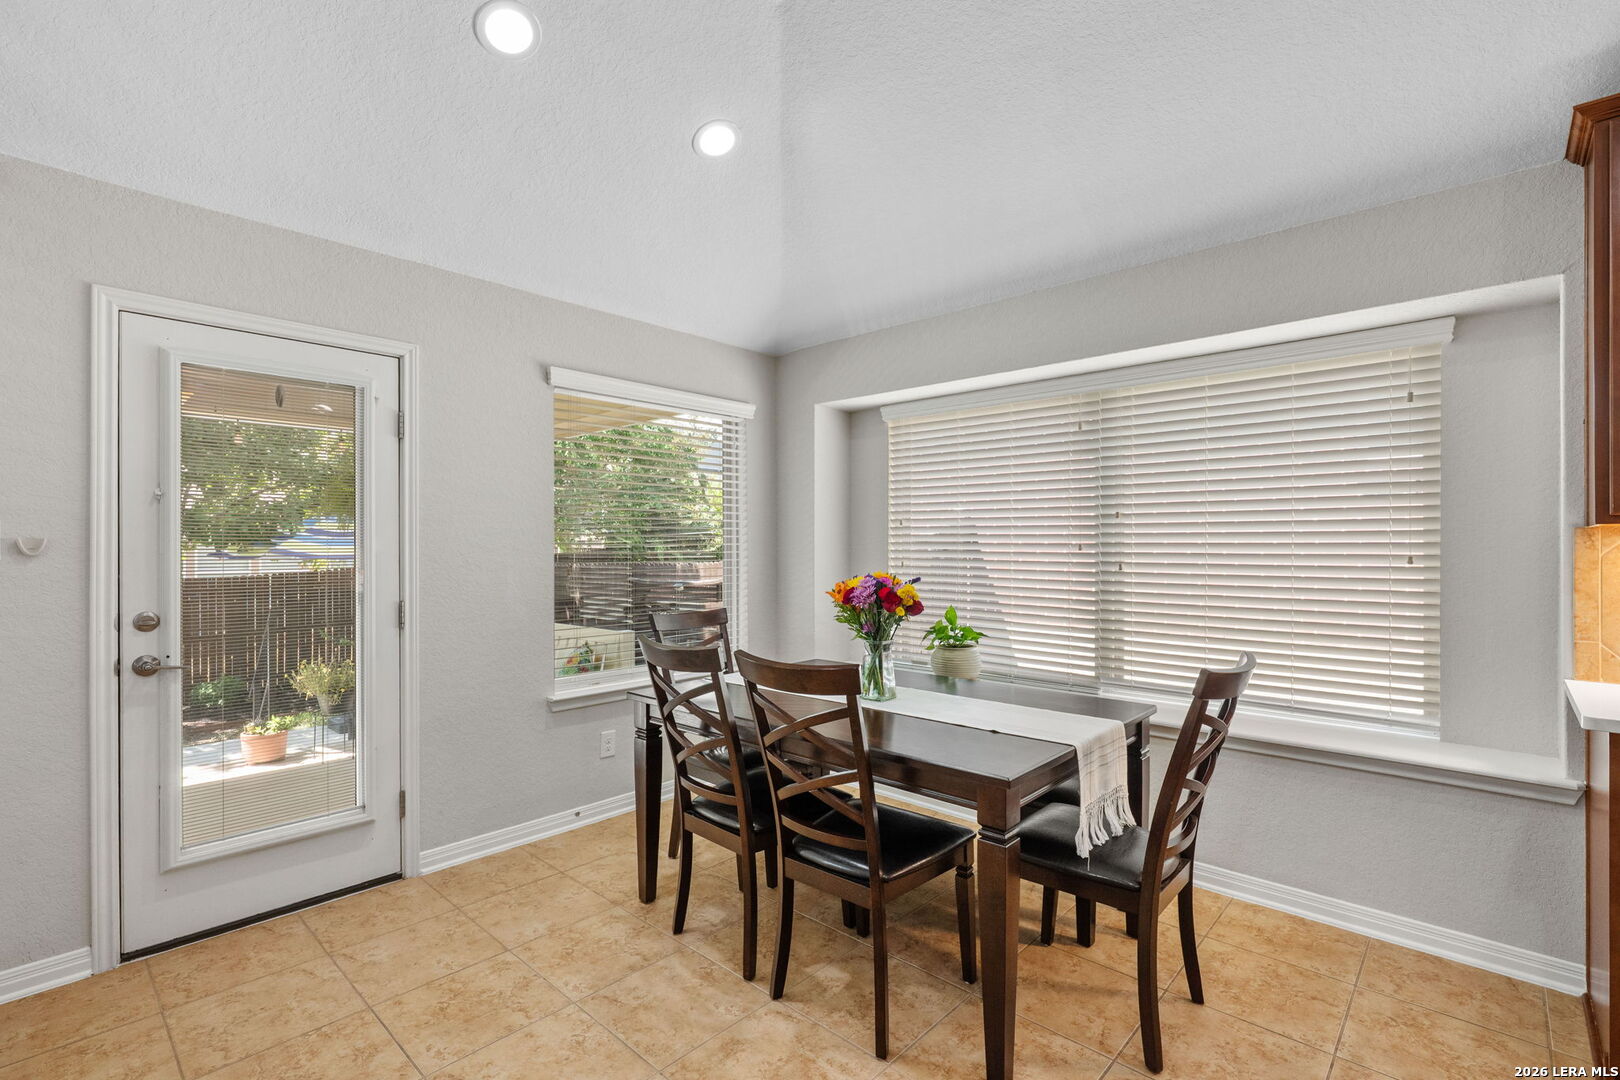
Dining area with a dark wood table, tan tile floor, and large windows with blinds.
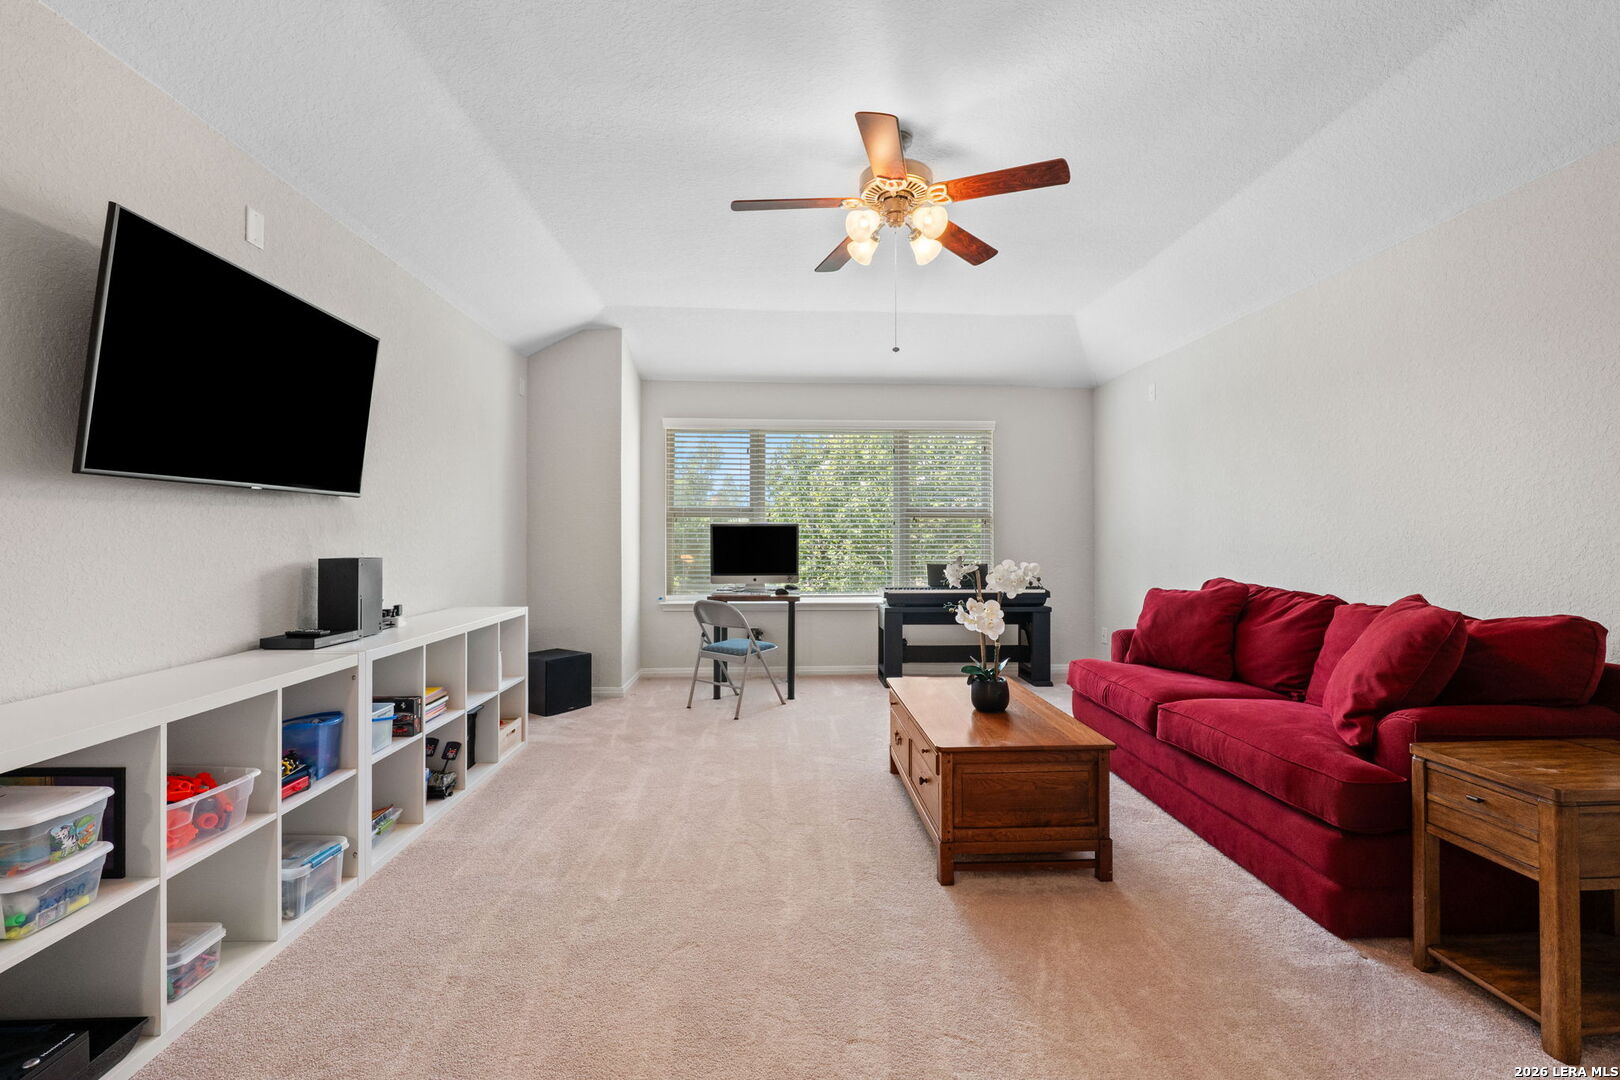
Living room with a red sectional, white cubby shelving, and a desk by the window.
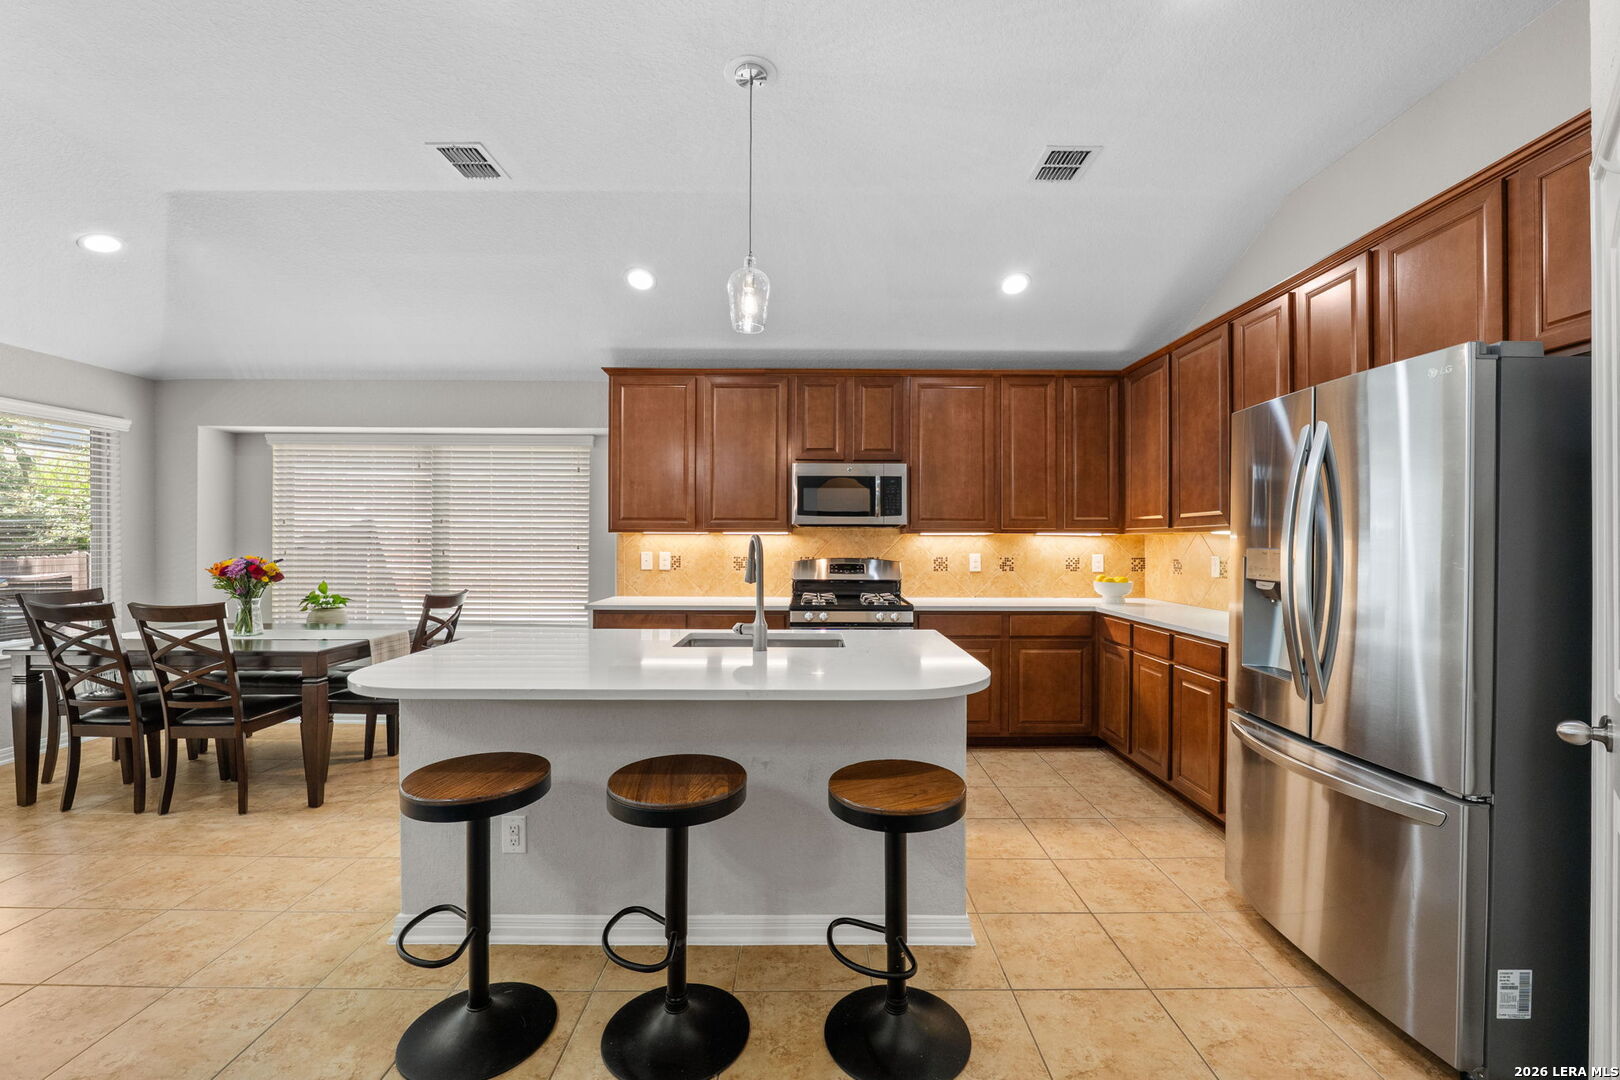
Kitchen with a white island, dark wood cabinetry, stainless steel appliances, and an adjoining dining area.
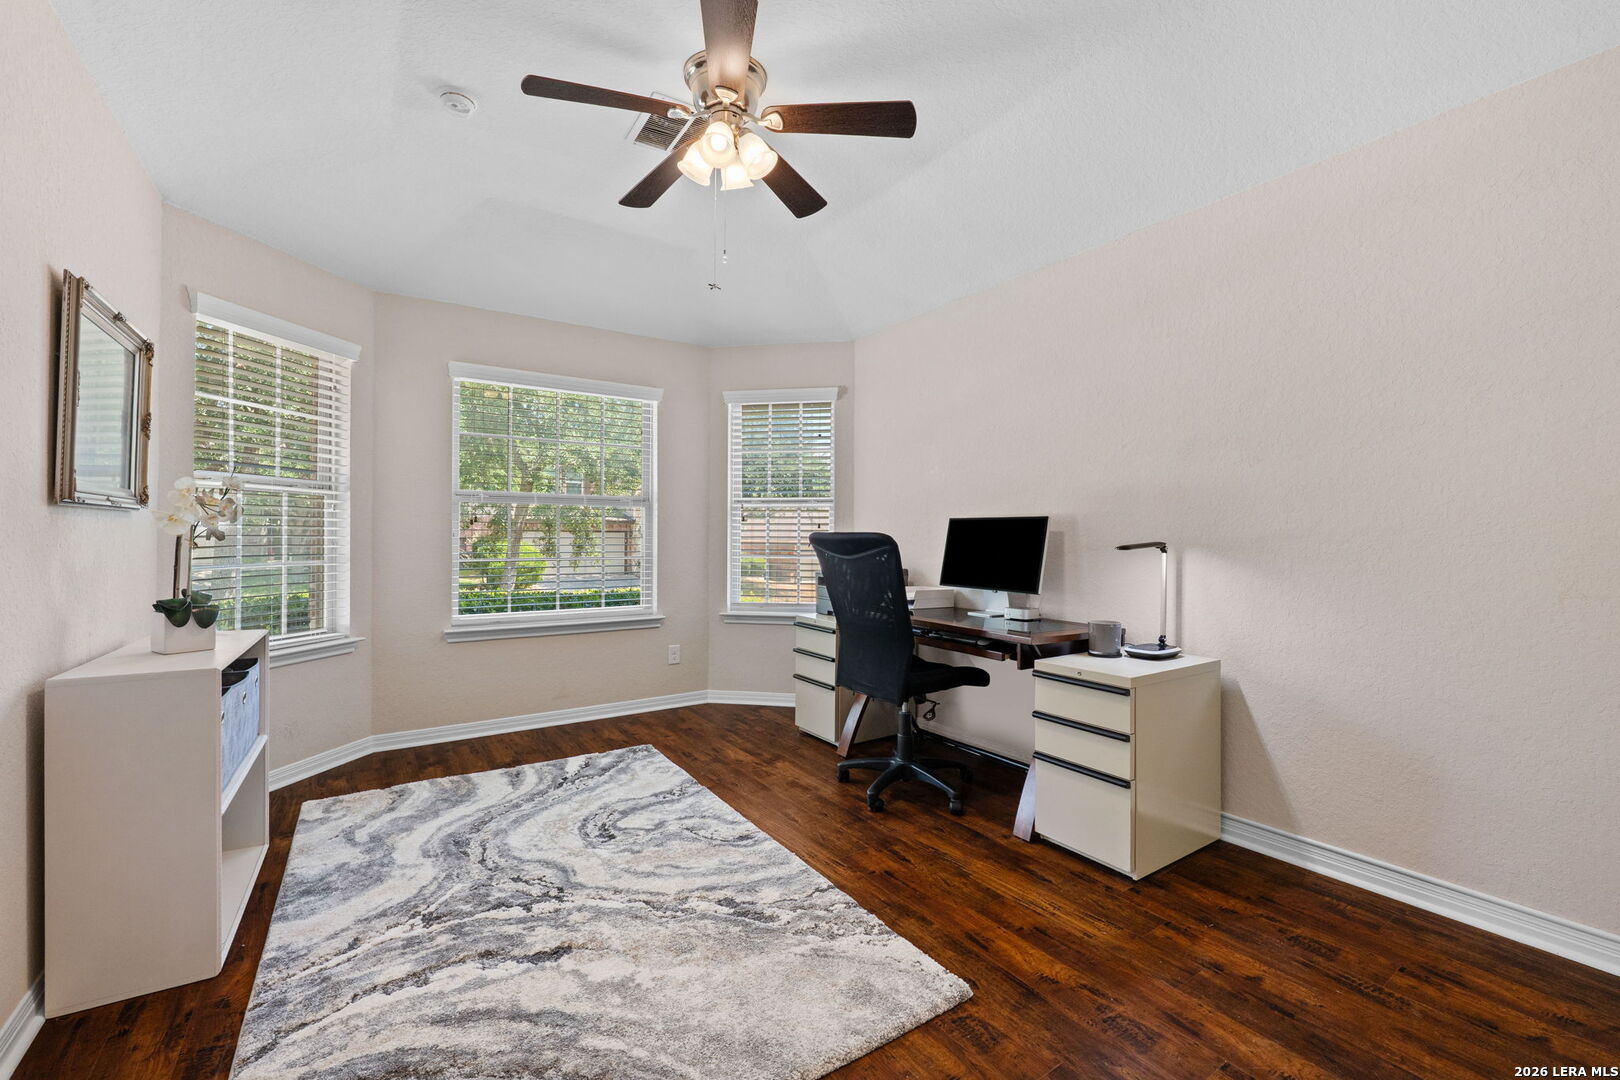
Home office with dark wood floors, three shuttered windows, and a desk beneath a ceiling fan.
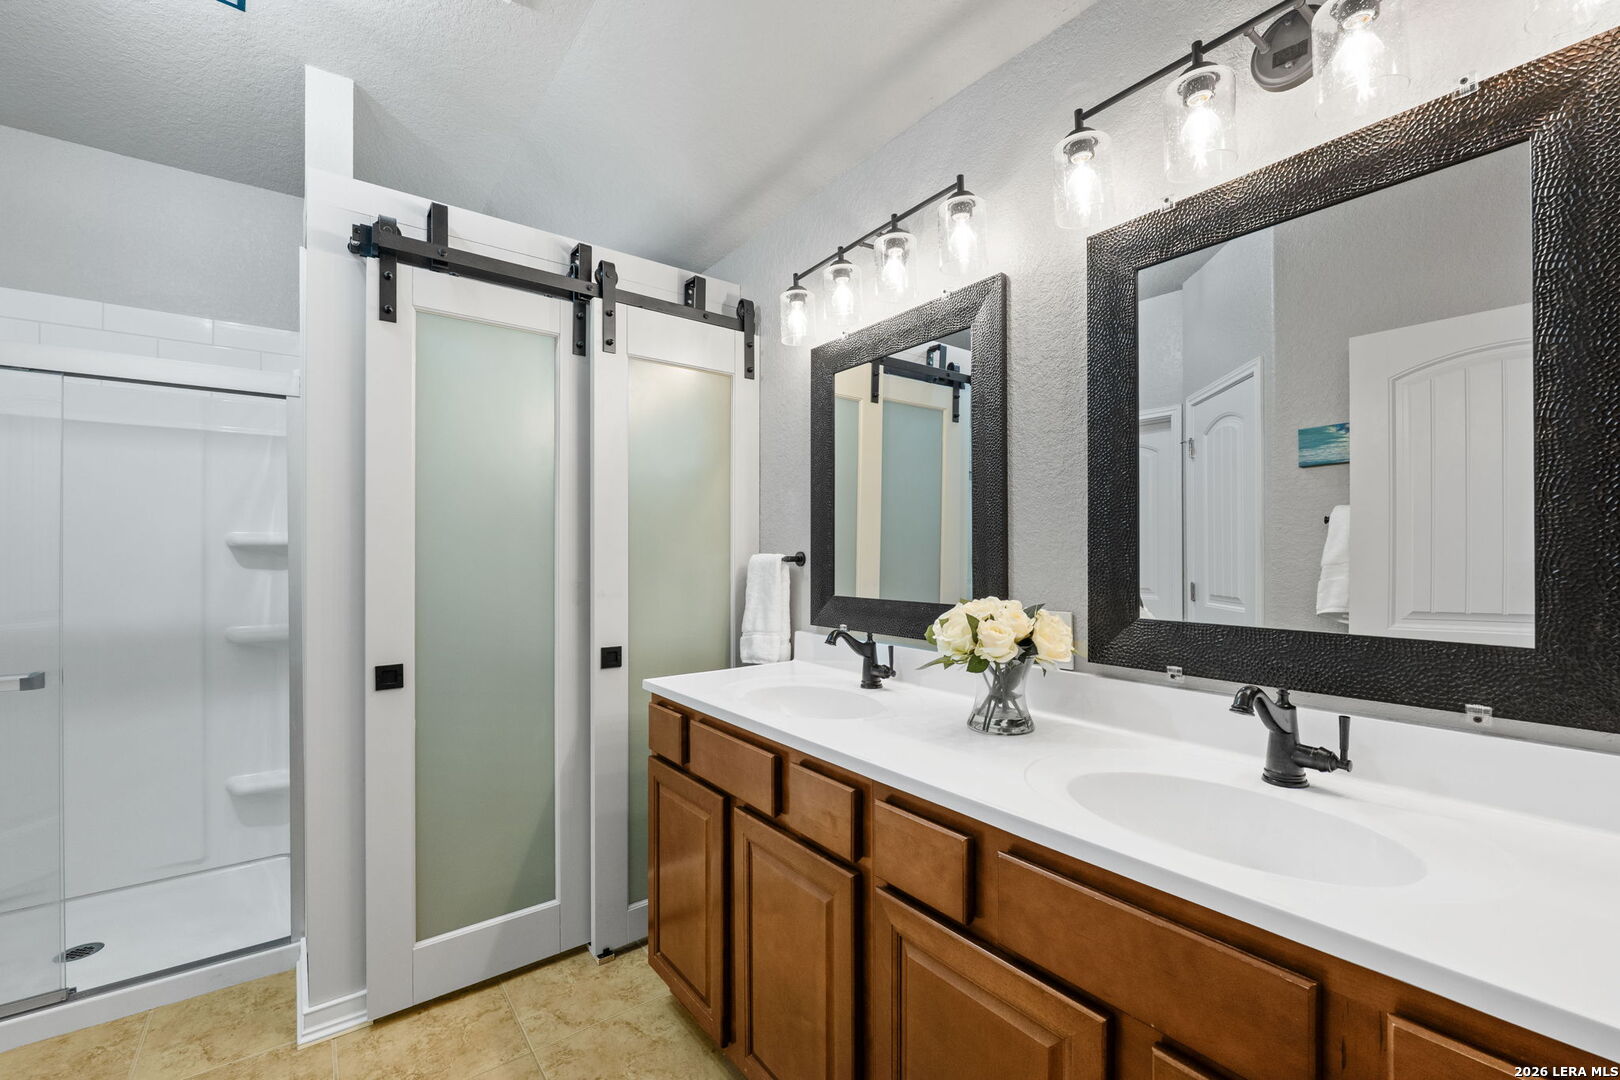
Bathroom with a double-sink vanity, wood cabinets, and frosted-glass sliding barn doors.
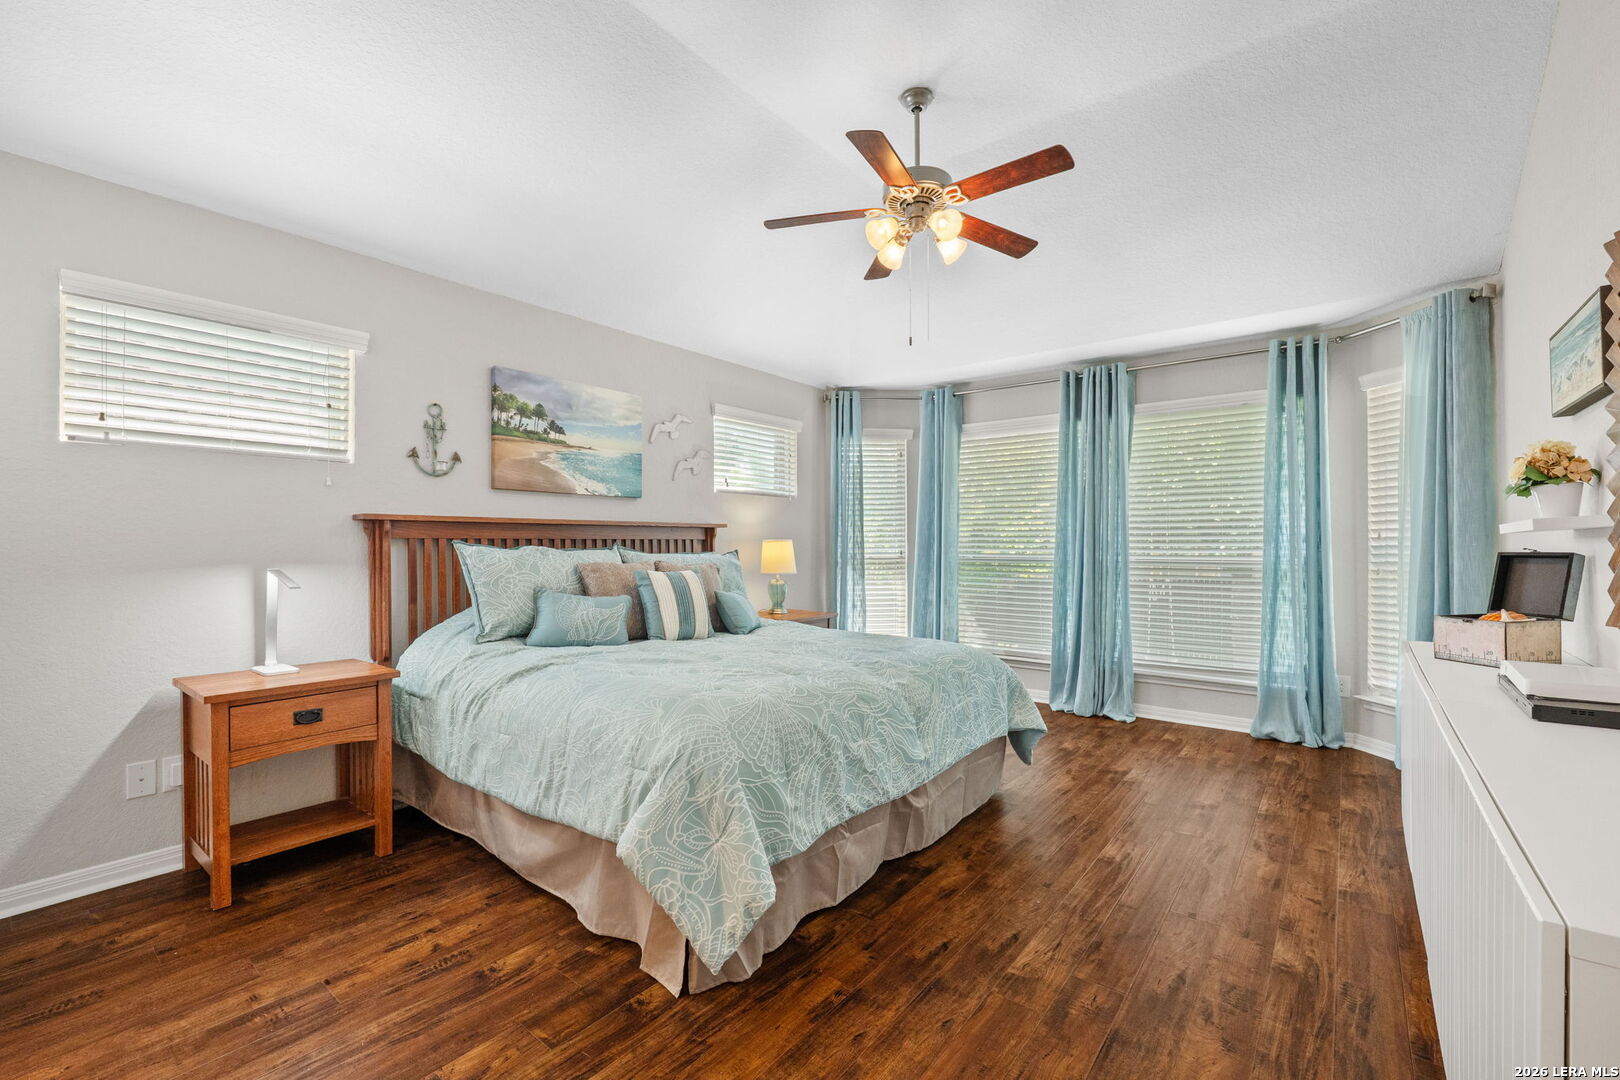
Staged bedroom with aqua bedding, wood floors, and tall windows framed by blue curtains.
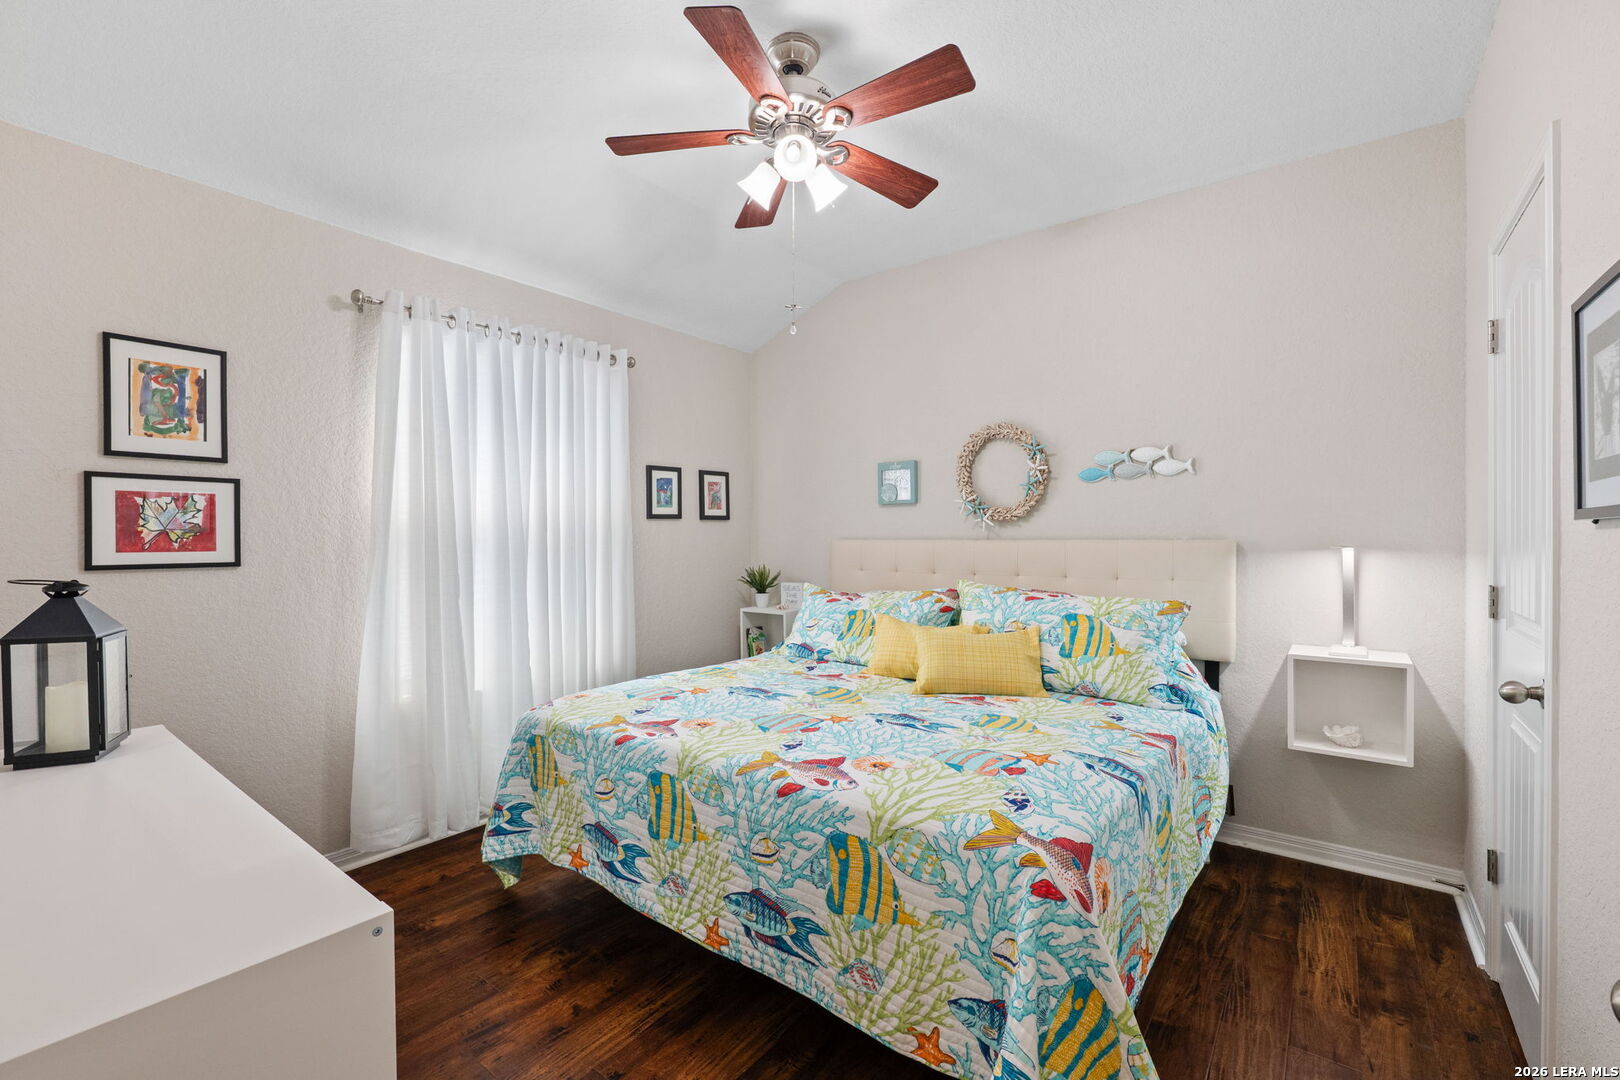
Bedroom with colorful fish-patterned bedding, white curtains, and dark wood flooring.
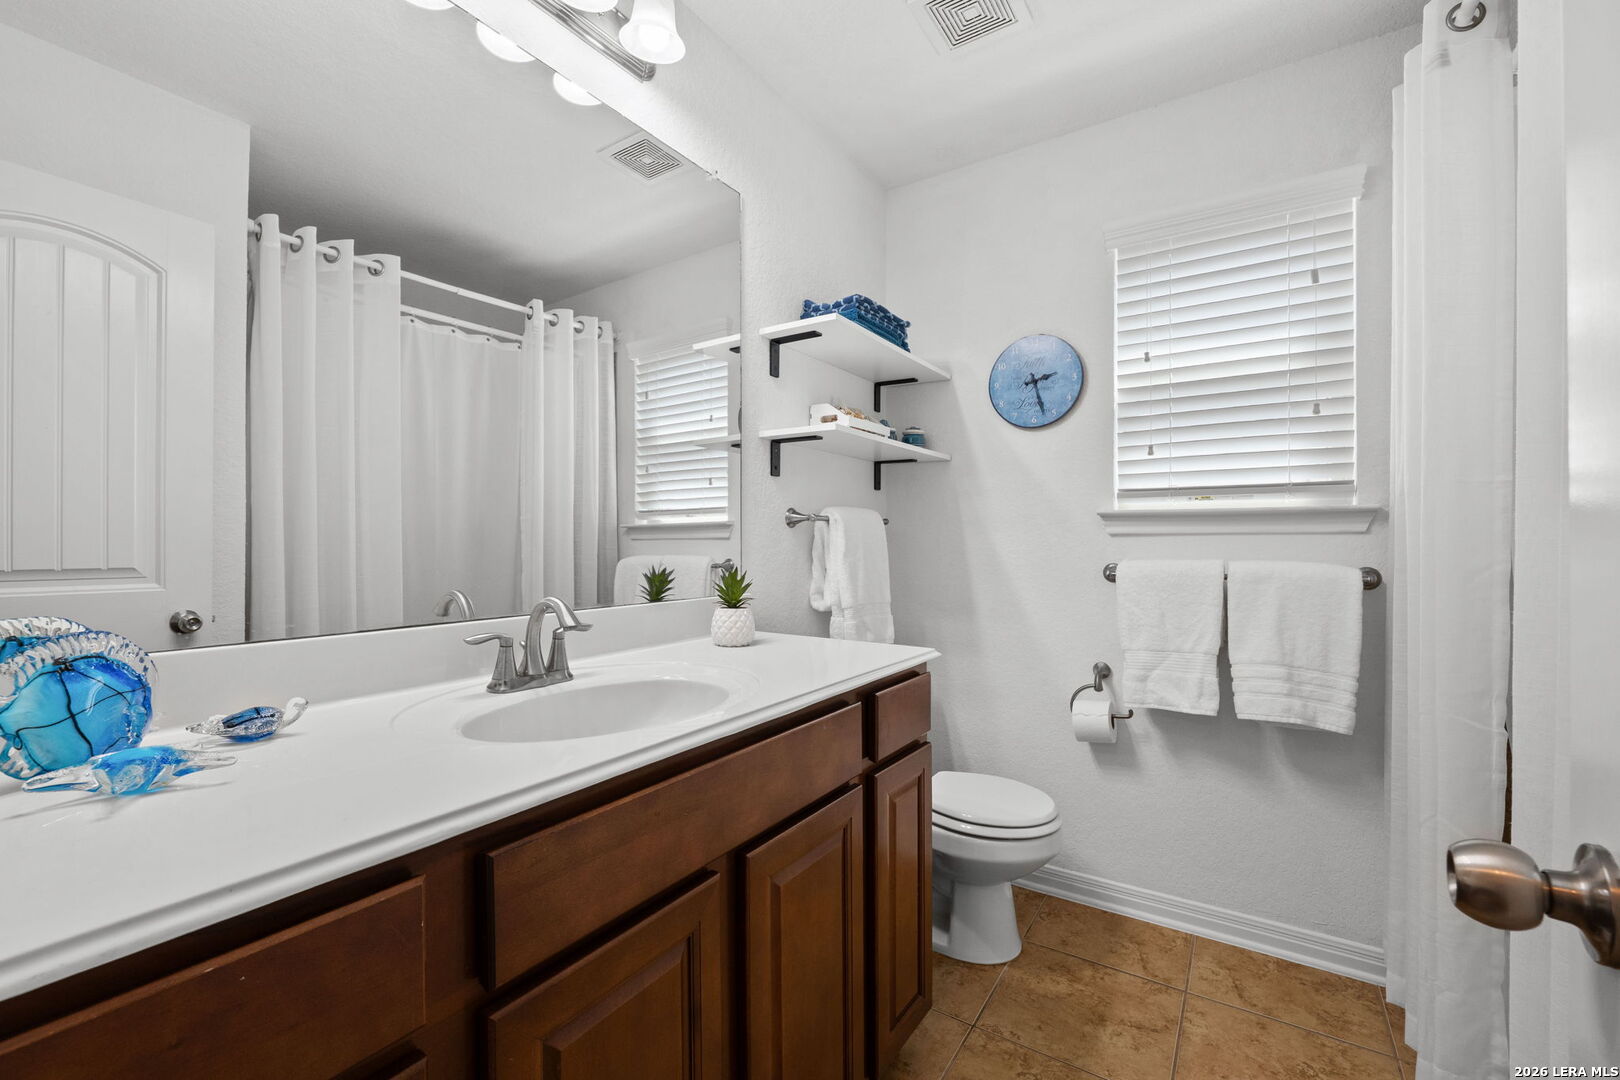
Bathroom with a dark wood vanity, large mirror, white shower curtain, and window with blinds.
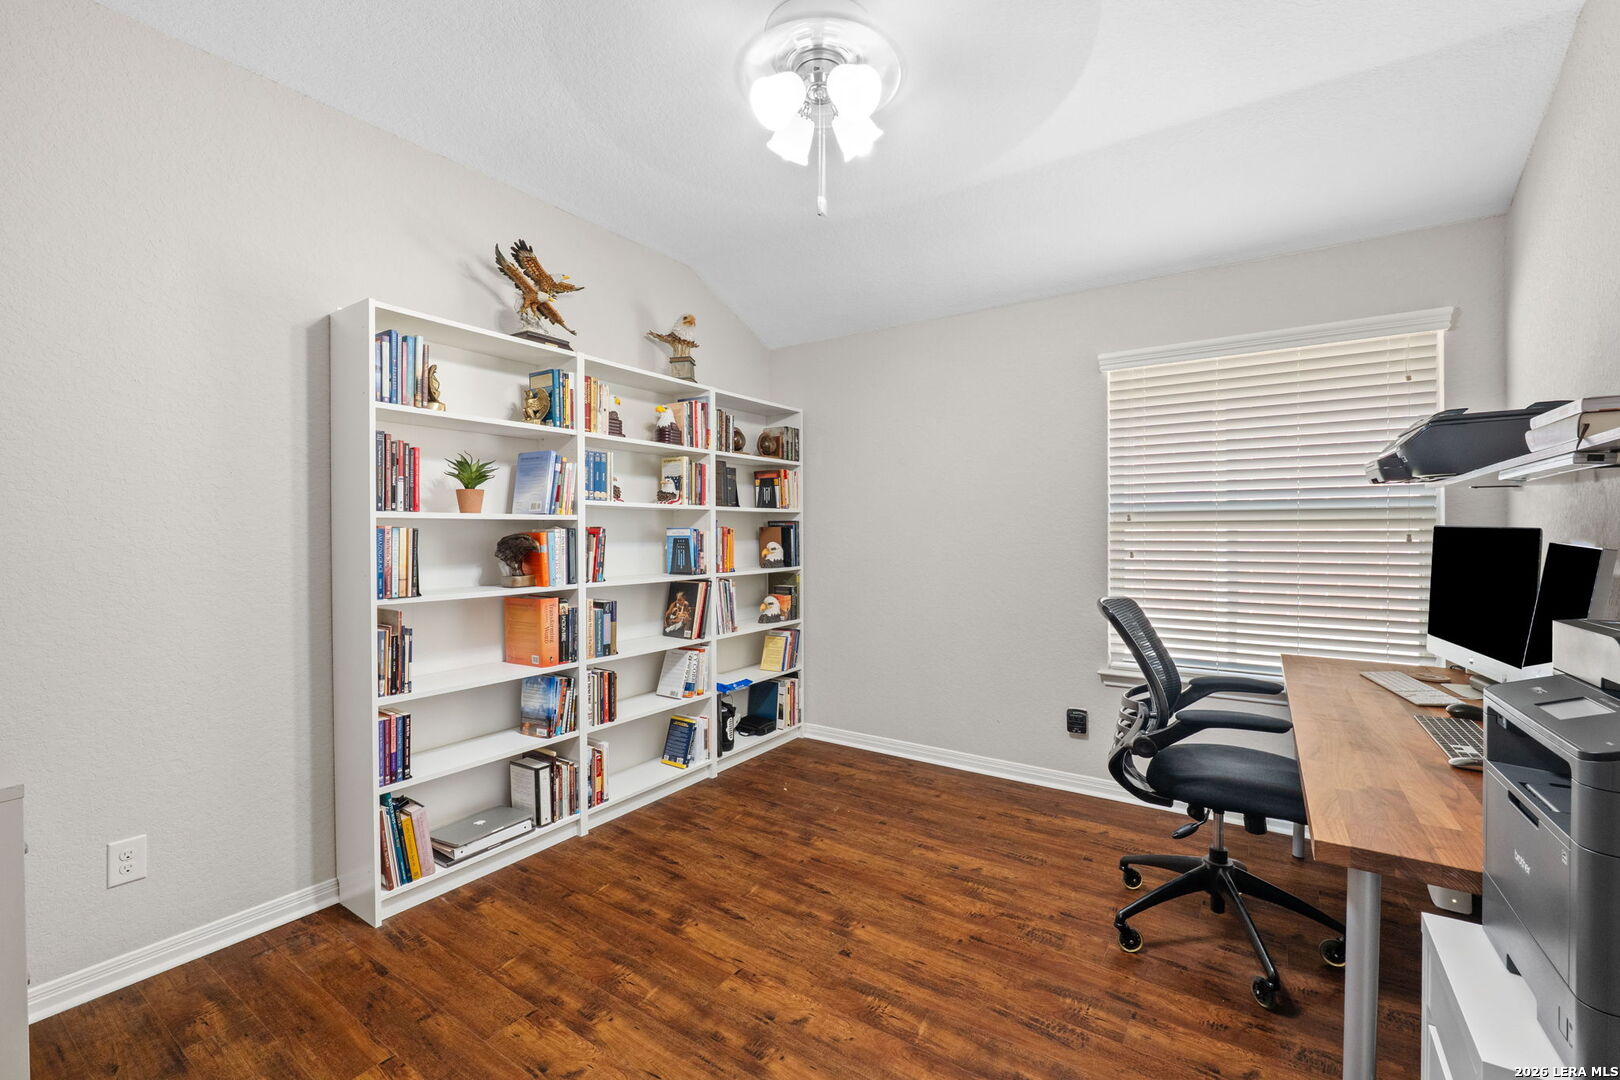
Home office with book-filled white shelves, a computer desk, and dark wood floors.
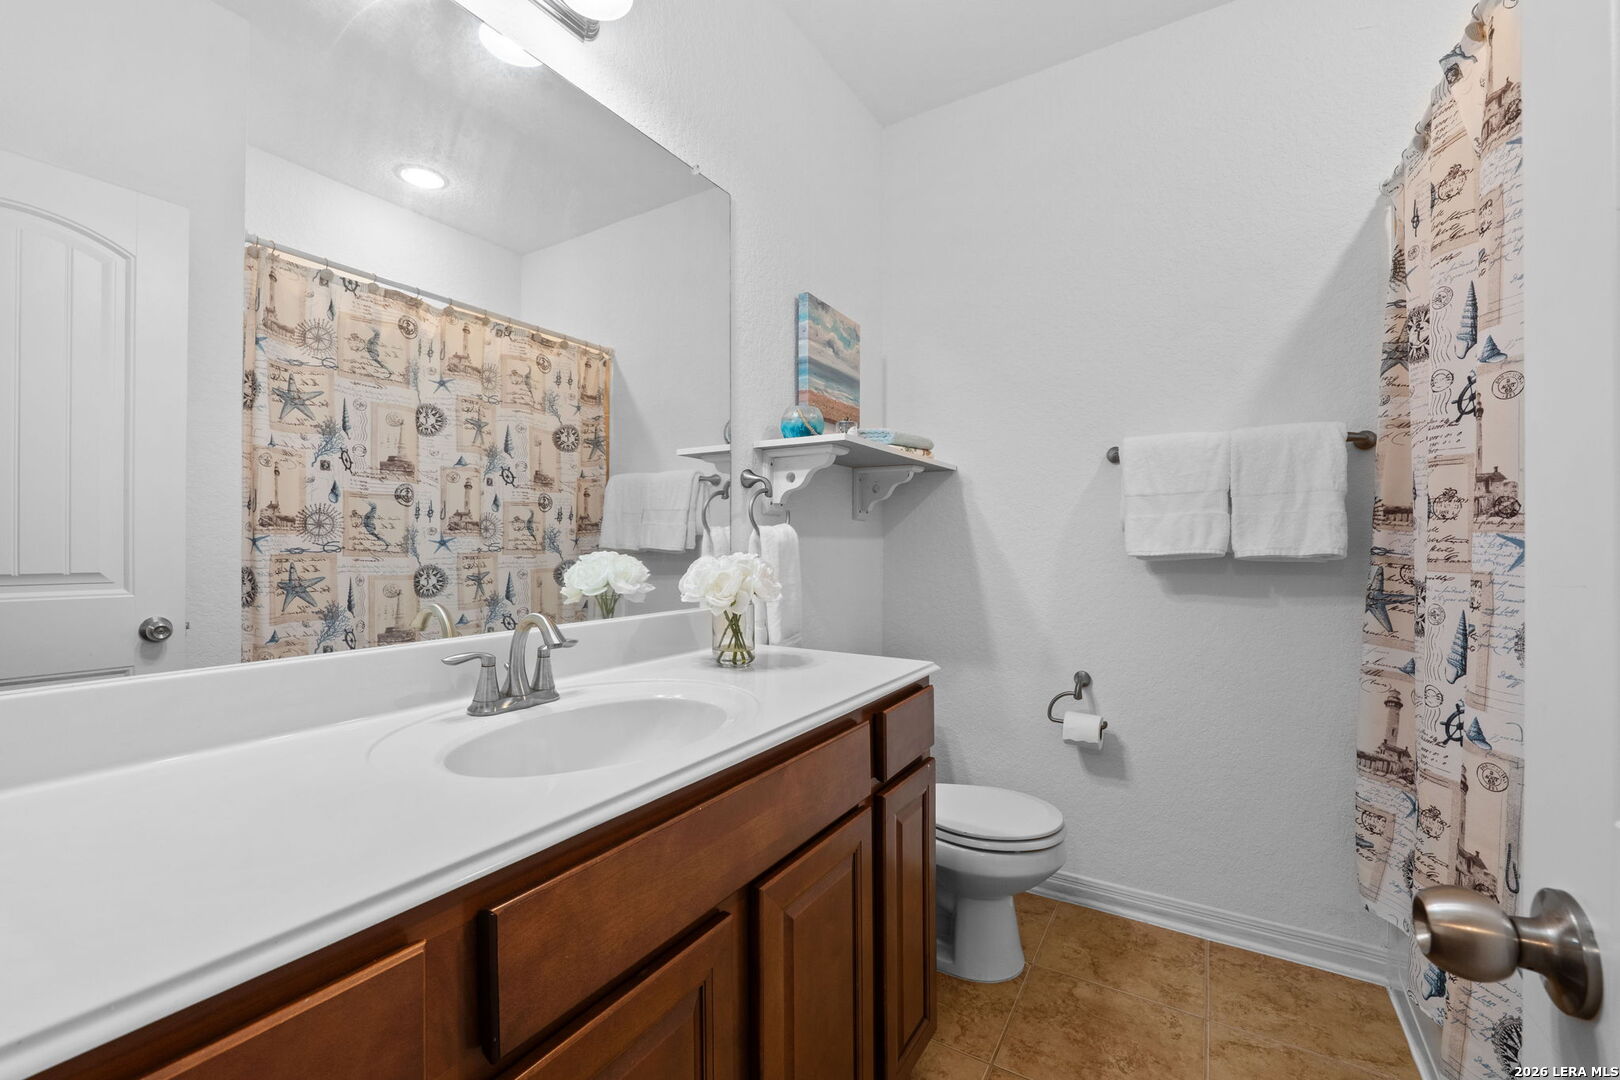
Bathroom with a dark wood vanity, large mirror, and patterned nautical shower curtain.
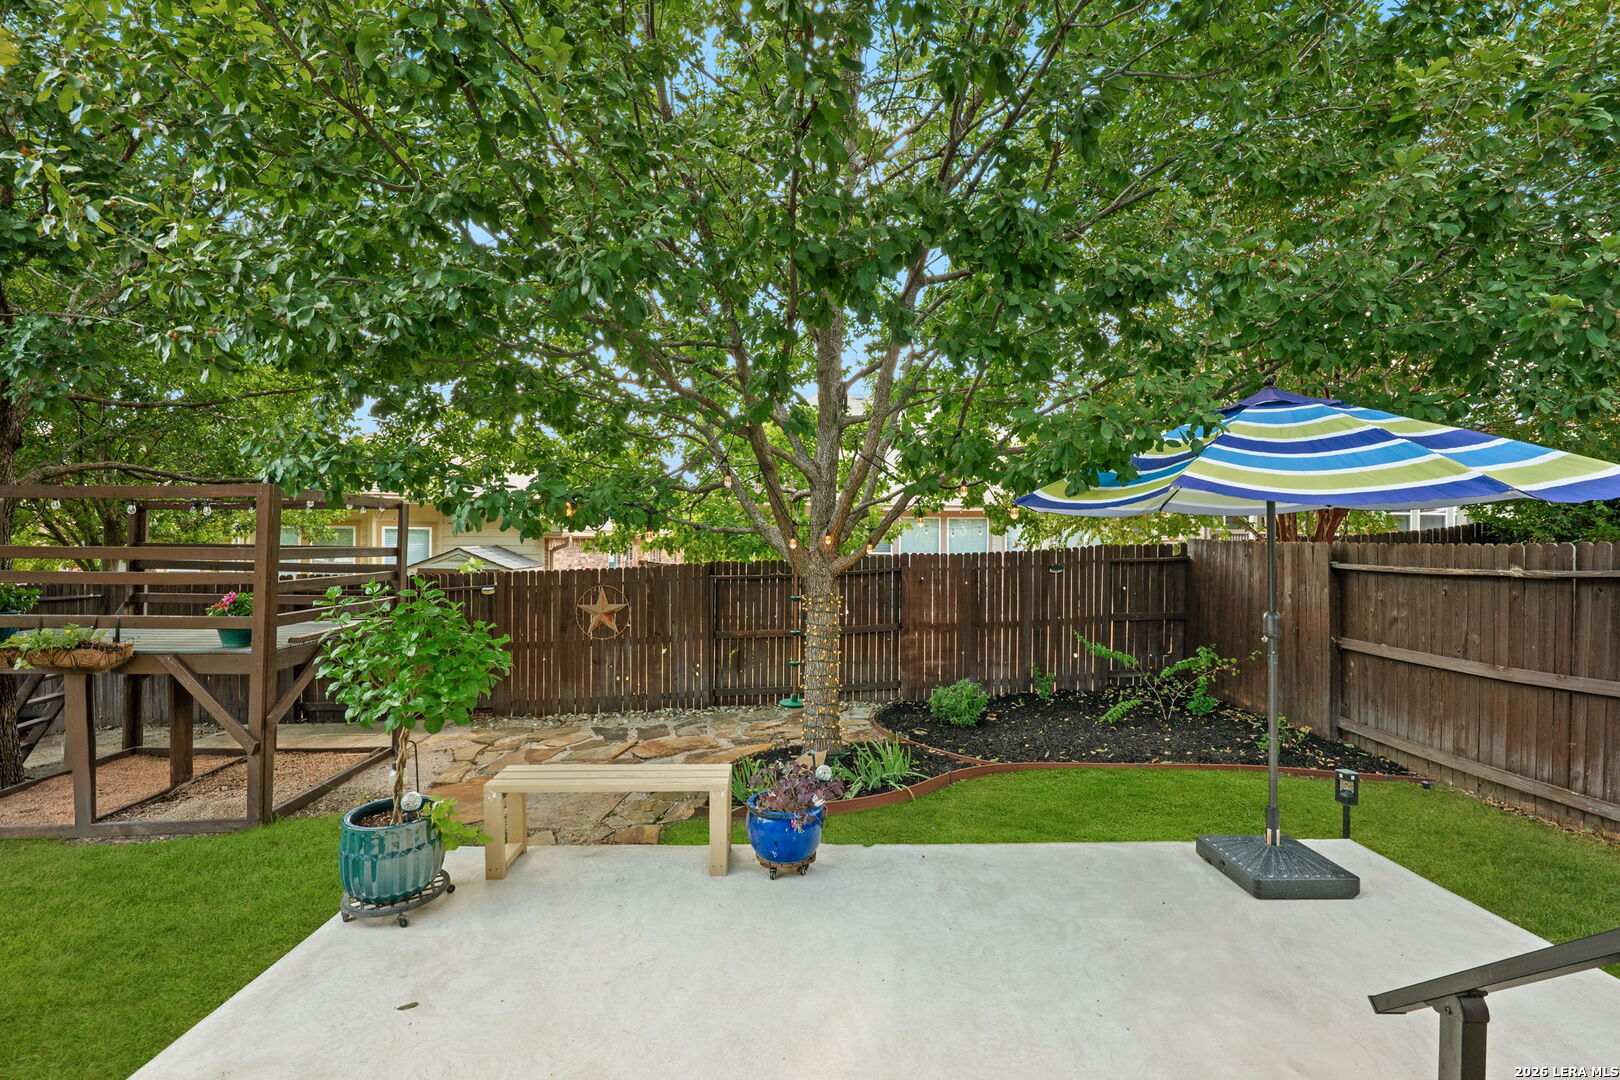
Fenced backyard patio with a large shade tree, striped umbrella, and lawn.
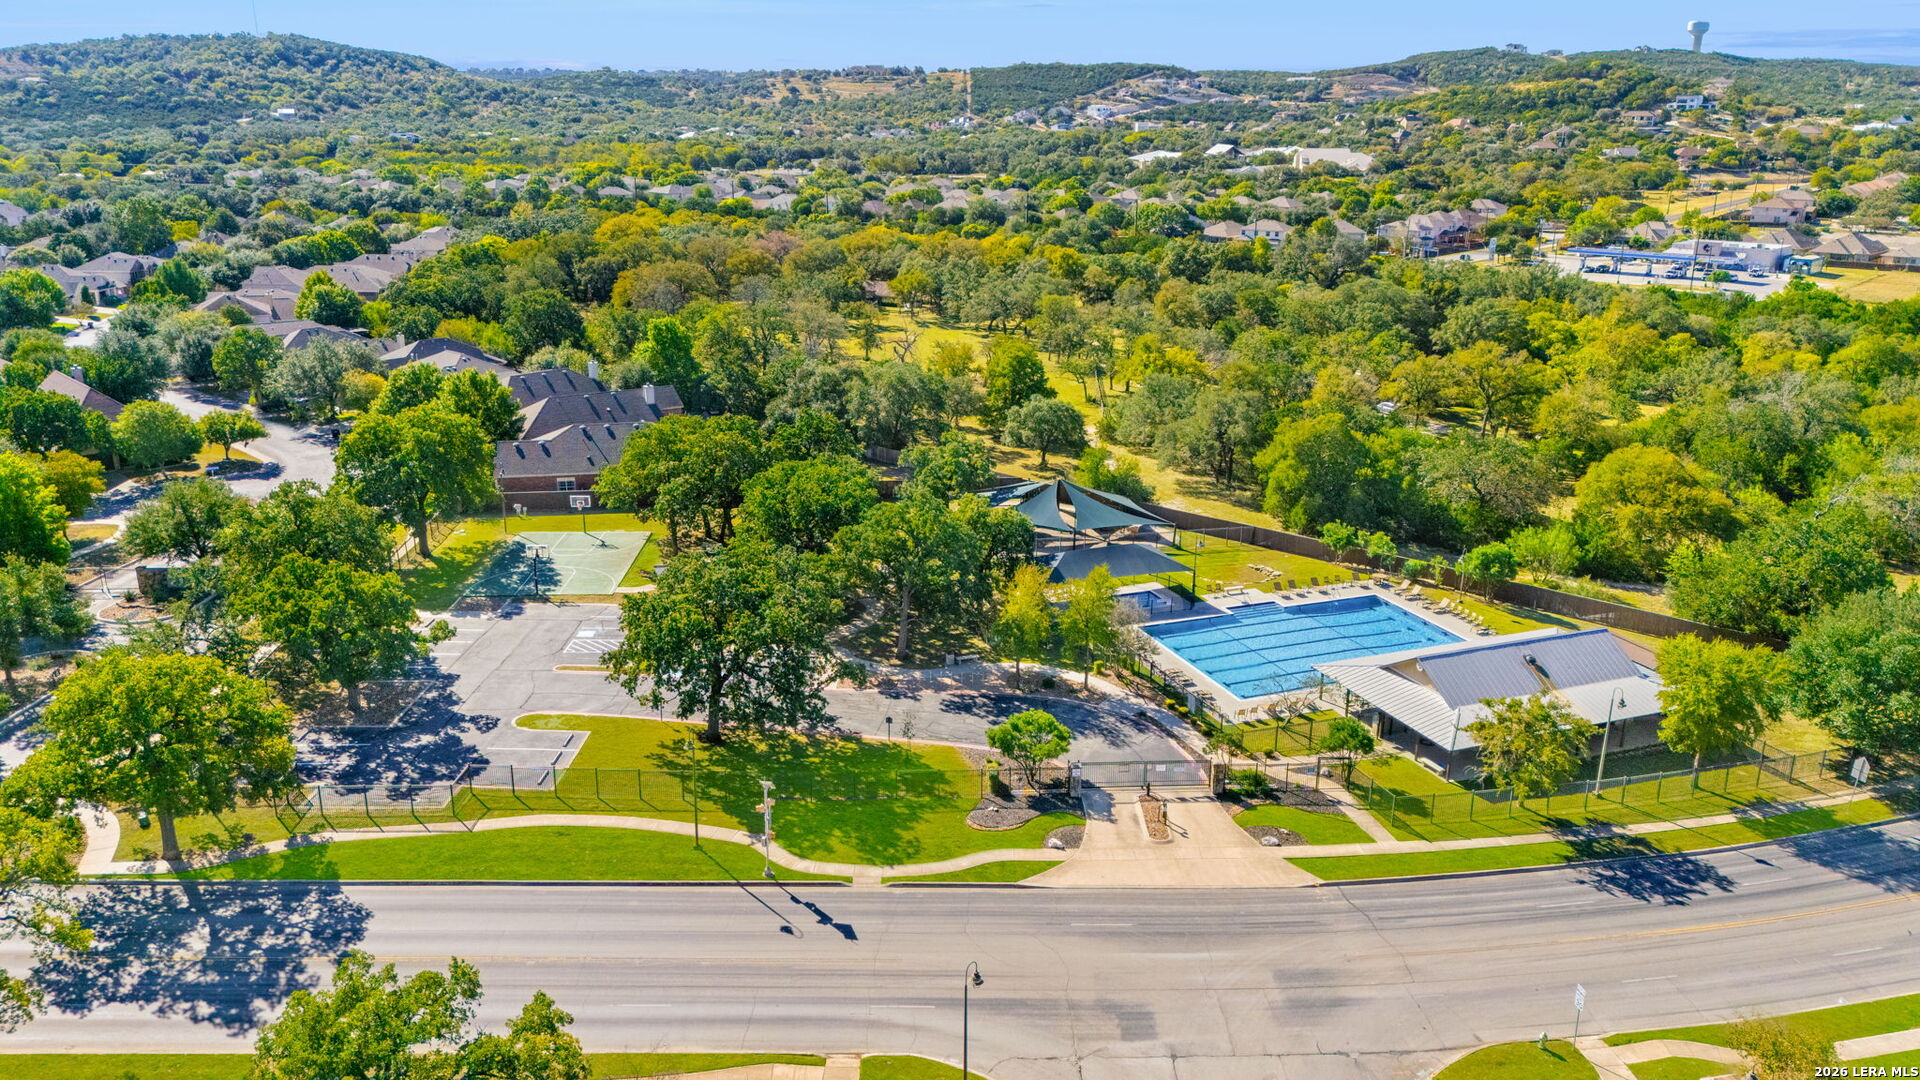
Aerial view of a neighborhood recreation area with a large pool and basketball court.
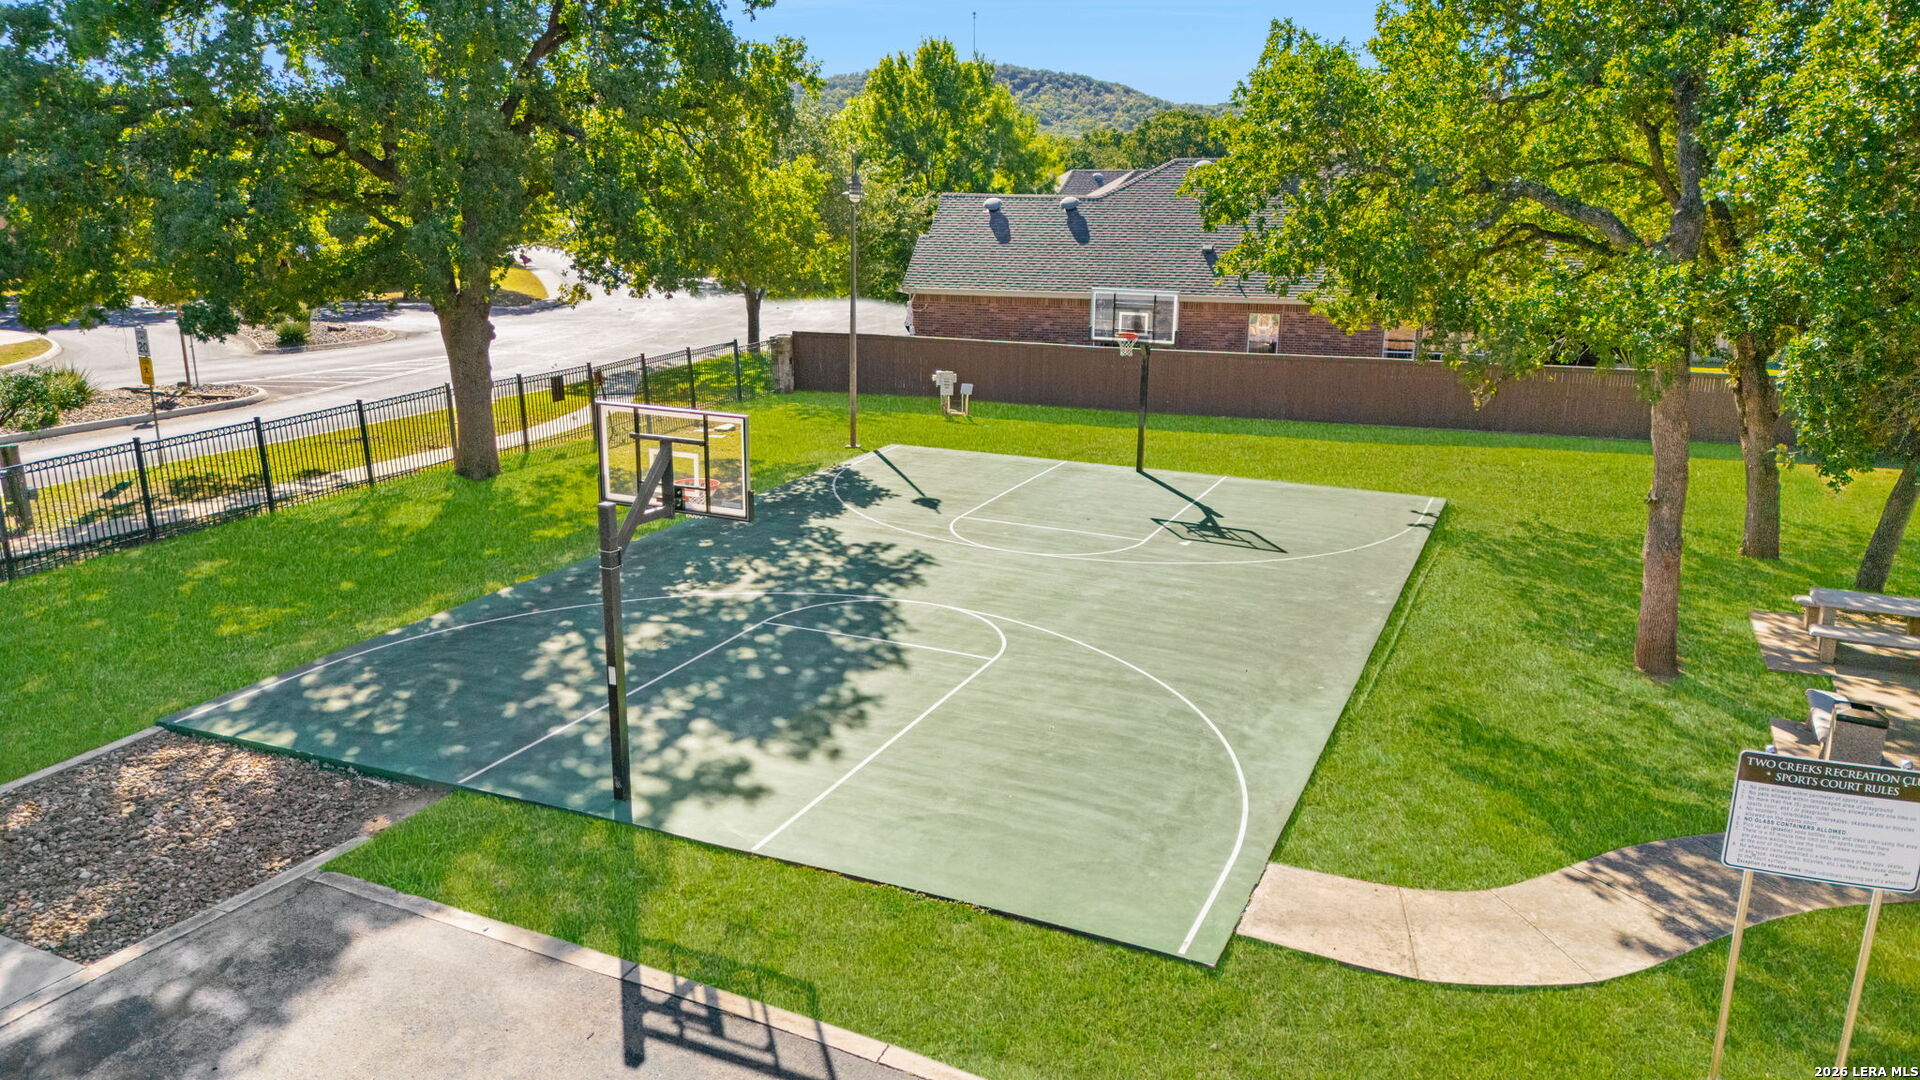
Outdoor basketball court with two hoops, mature shade trees, and a sports court rules sign.
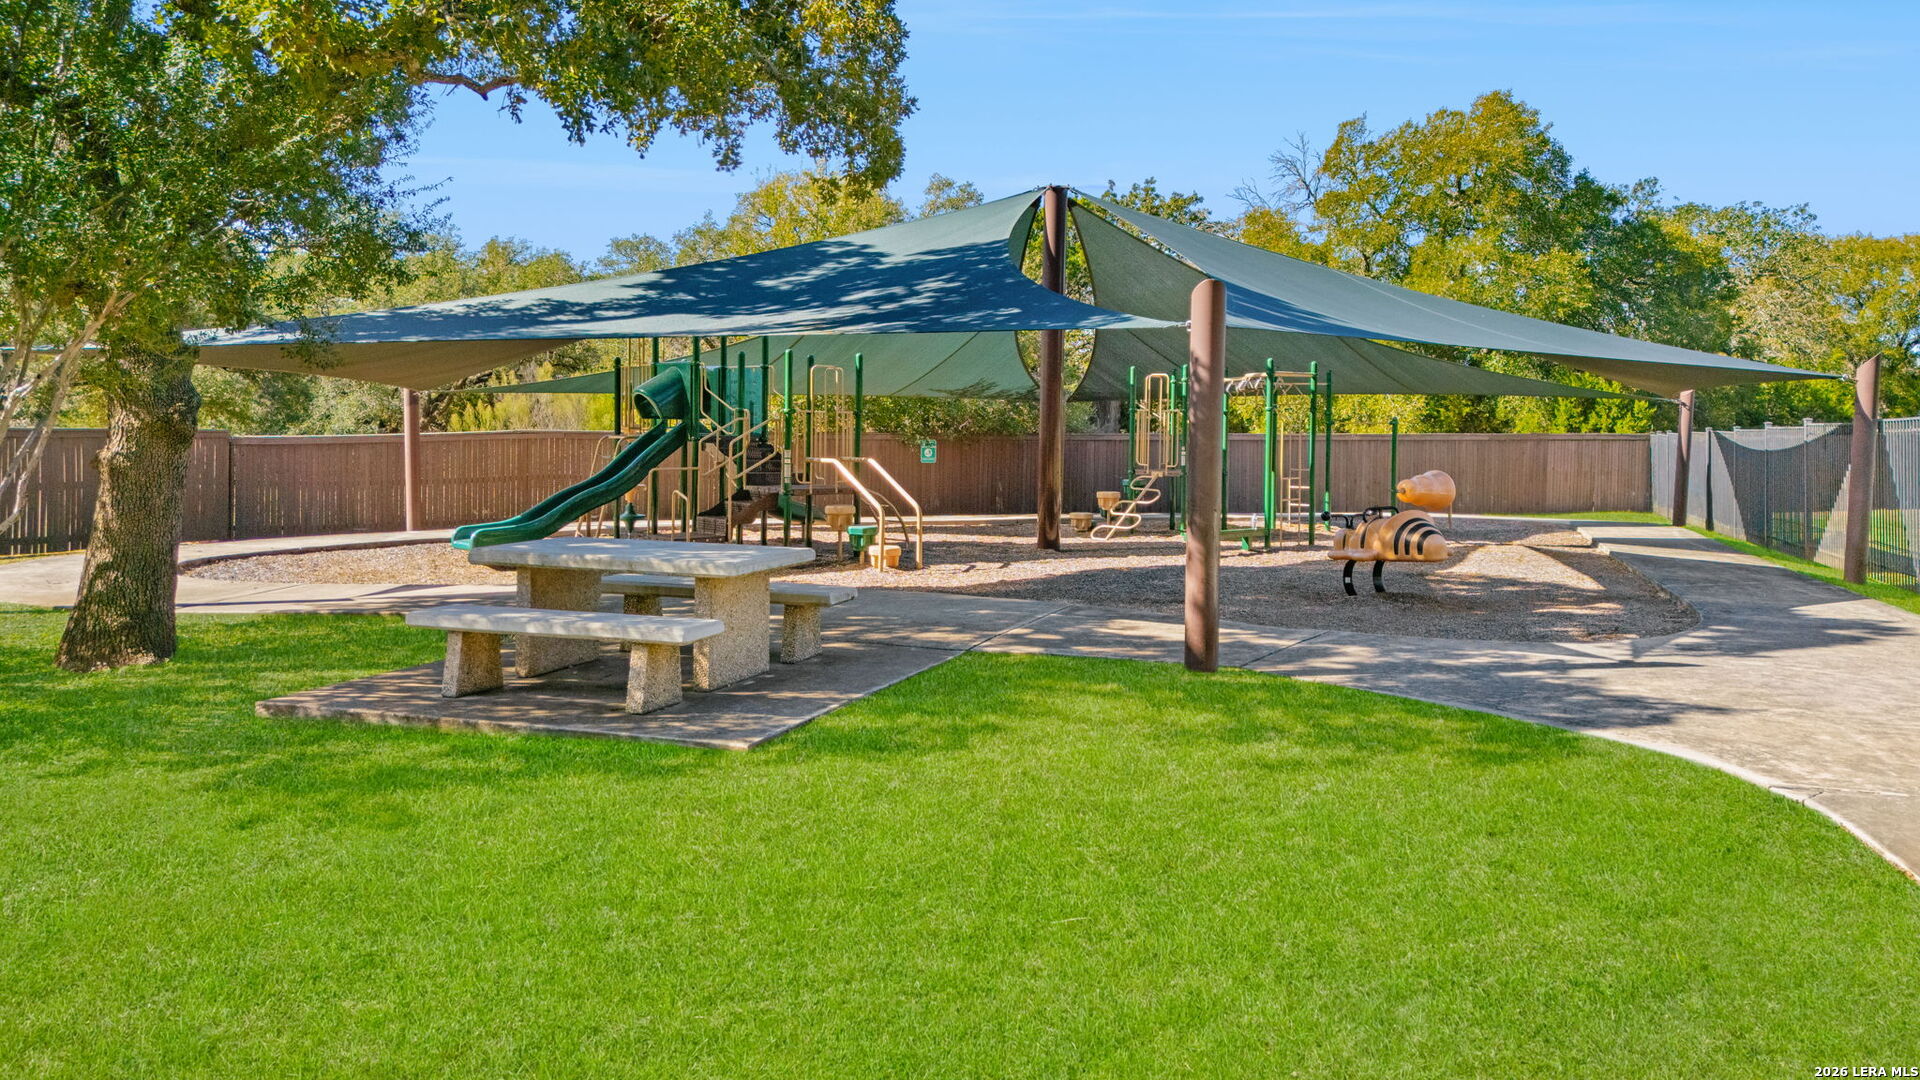
Community playground with shaded play equipment and a picnic table on a lawn.
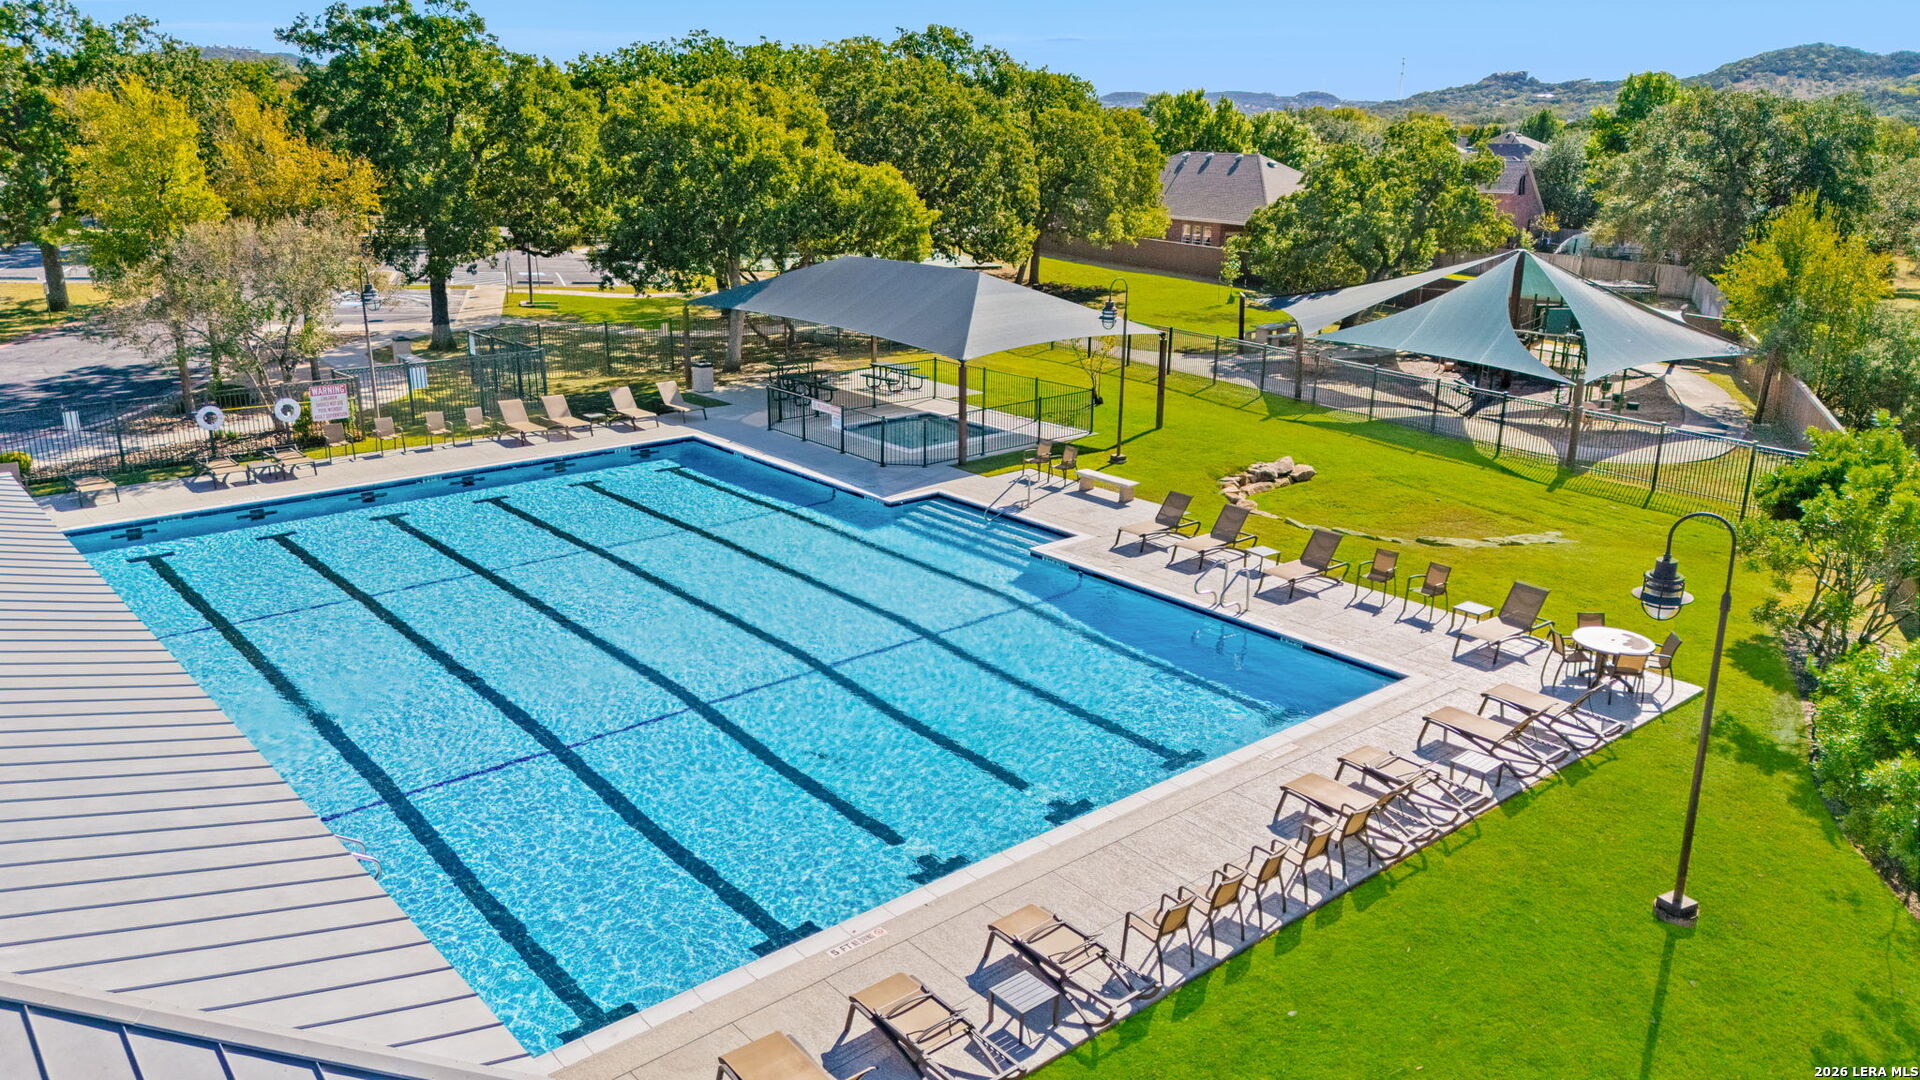
Community swimming pool with lane markings, lounge chairs, and shade sails over nearby recreation areas.
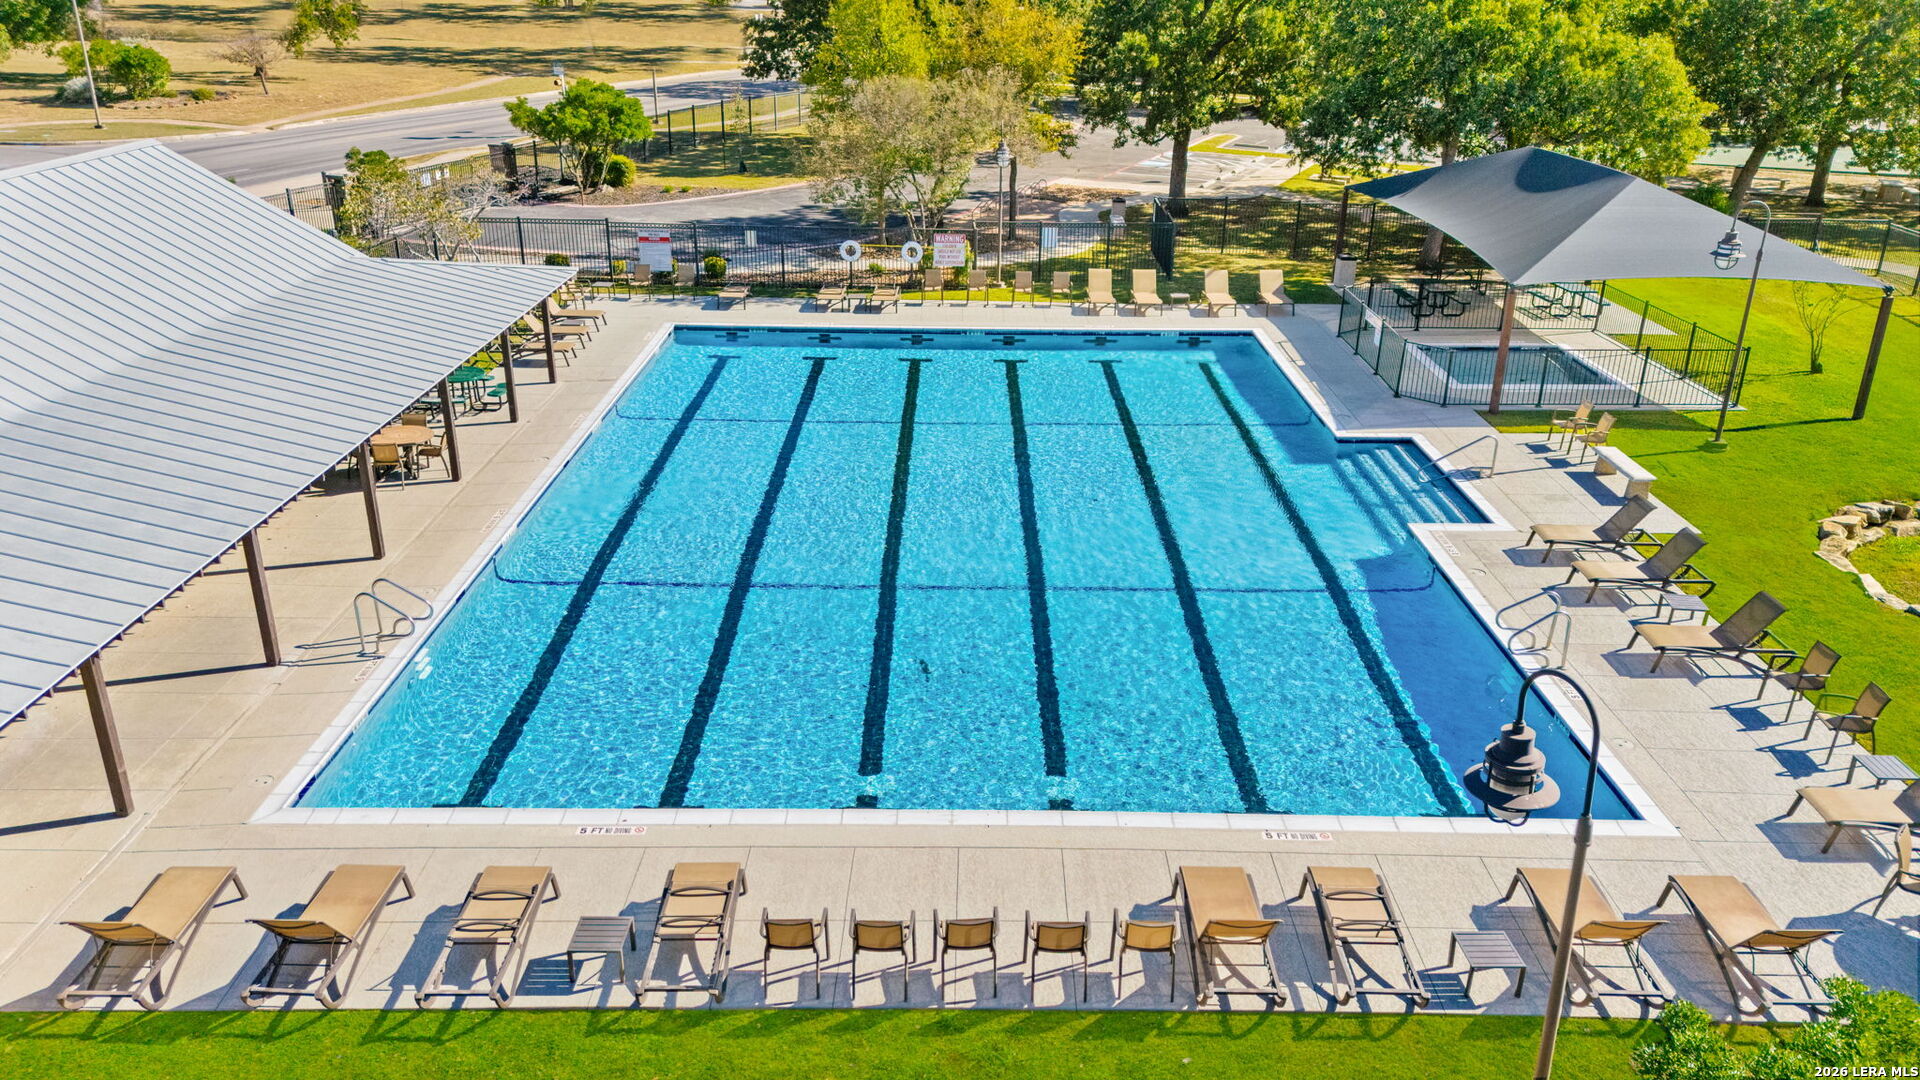
Community swimming pool with lap lanes, shaded seating areas, and lounge chairs around the deck.
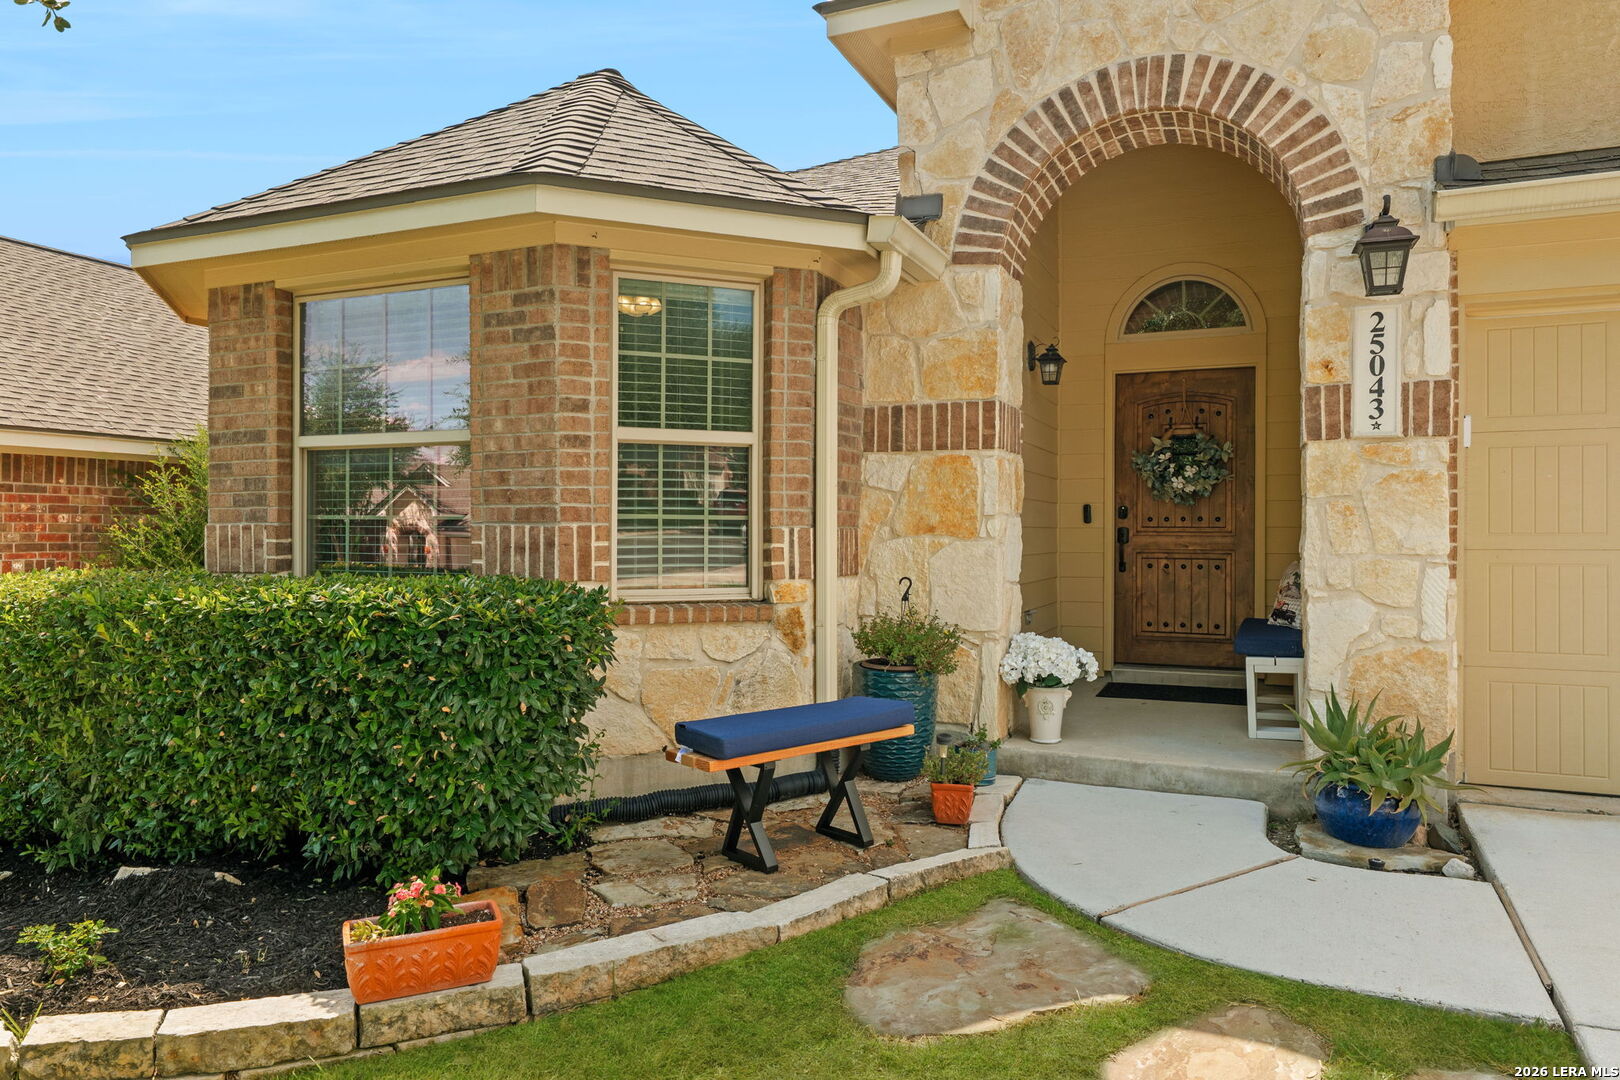
Stone-and-brick home entrance with an arched porch, wooden door, and landscaped walkway.
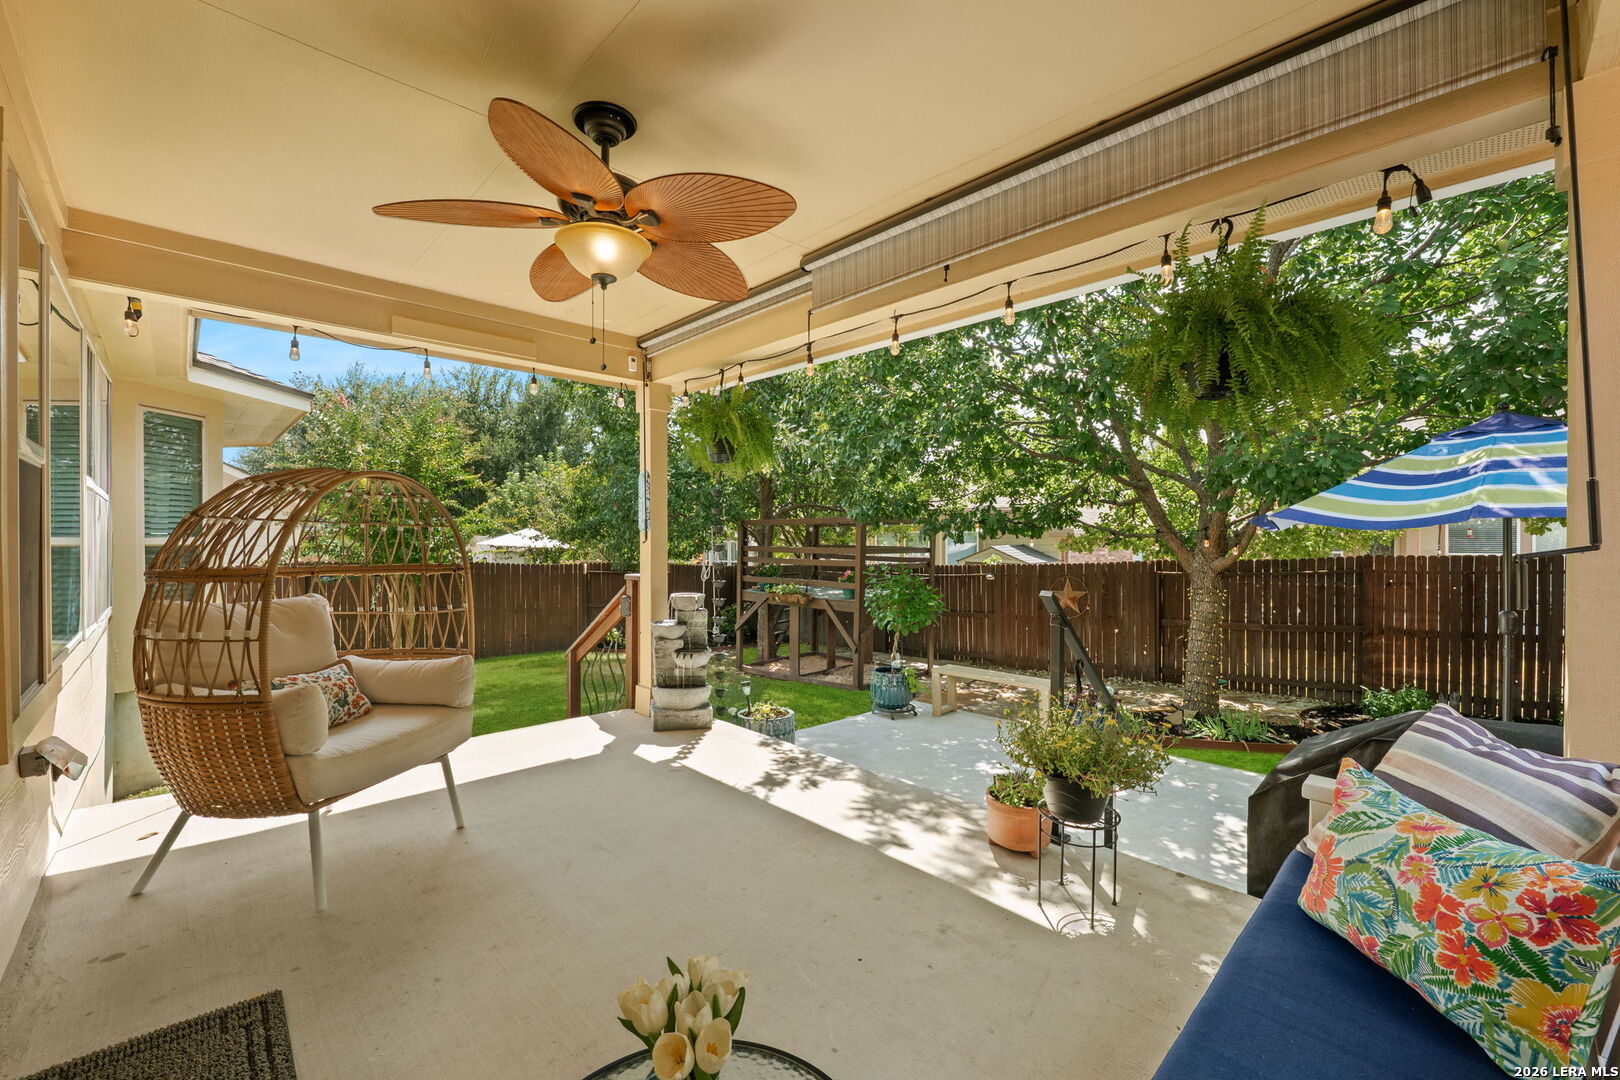
Covered patio with a ceiling fan, wicker seating, and a leafy fenced backyard.
Front exterior of a stone-and-brick home with an arched entry and attached two-car garage.
SEE ALL PHOTOS
Tan-and-brick house with a stone arched entry, two-car garage, and landscaped front yard.
Open living room and kitchen with a stone fireplace, gray sofa, and island seating.
Kitchen with dark wood cabinetry, stainless steel appliances, and a large island with a sink.
Outdoor community pool with lane markings, lounge chairs, and a stone pavilion.
Dining area with a dark wood table, tan tile floor, and large windows with blinds.
Living room with a red sectional, white cubby shelving, and a desk by the window.
Kitchen with a white island, dark wood cabinetry, stainless steel appliances, and an adjoining dining area.
Home office with dark wood floors, three shuttered windows, and a desk beneath a ceiling fan.
Bathroom with a double-sink vanity, wood cabinets, and frosted-glass sliding barn doors.
Staged bedroom with aqua bedding, wood floors, and tall windows framed by blue curtains.
Bedroom with colorful fish-patterned bedding, white curtains, and dark wood flooring.
Bathroom with a dark wood vanity, large mirror, white shower curtain, and window with blinds.
Home office with book-filled white shelves, a computer desk, and dark wood floors.
Bathroom with a dark wood vanity, large mirror, and patterned nautical shower curtain.
Fenced backyard patio with a large shade tree, striped umbrella, and lawn.
Aerial view of a neighborhood recreation area with a large pool and basketball court.
Outdoor basketball court with two hoops, mature shade trees, and a sports court rules sign.
Community playground with shaded play equipment and a picnic table on a lawn.
Community swimming pool with lane markings, lounge chairs, and shade sails over nearby recreation areas.
Community swimming pool with lap lanes, shaded seating areas, and lounge chairs around the deck.
Stone-and-brick home entrance with an arched porch, wooden door, and landscaped walkway.
Covered patio with a ceiling fan, wicker seating, and a leafy fenced backyard.
Front exterior of a stone-and-brick home with an arched entry and attached two-car garage.
For Sale

25043 Elwell Point

25043 Elwell Point, SANANTONIO, TX 78255

$425,000
Incredible 1.5 story with all bedrooms on the first floor and a game/media room and en suite bathroom upstairs! Welcome to 25043 Elwell Point, a beautifully maintained property with the ideal blend of space, style and functionality in a gated community! This thoughtfully designed home features 3 bedrooms, 3 full baths and a versatile flex room-all on the first floor-plus a spacious upstairs game room with its own en-suite full bath and scenic views from large windows. Office or upstairs bonus room could be used as a 4th bedroom. The open-concept main level features soaring ceilings, a gas stone fireplace and beautiful ceramic tile. The inviting kitchen is the heart of the home, showcasing an oversized quartz island, abundant cabinetry, walk-in pantry, gas cooking and stainless-steel appliances, including an LG dishwasher replaced in 2026. The enlarged primary suite offers tall windows for abundant natural light, while the spa-like bath features a double vanity, shower, and dual walk-in closets. Step outside to the extended, deluxe covered patio, perfect for morning coffee, entertaining or relaxing while enjoying the lush, beautifully landscaped backyard. Additional thoughtful updates include digital AC thermostats, and a roof replaced in 2019. Enjoy neighborhood amenities including a pool, sport court and playground, plus the convenience of walking to the community park and Aue Elementary. Close to shopping at La Cantera, the Rim, and With top-rated NISD schools and no city taxes, this home truly checks all the boxes. All bedrooms downstairs + a huge upstairs bonus room with a full bath-this is the flexible floor plan you've been looking for! Your search is over-welcome home!

3
beds

3
baths

2,331 Sq.Ft. LIVING AREA

5,793.48 Sq.Ft. lot

Jennifer Santrock

Jennifer Santrock

Features & Amenities

Interior

  • total bedrooms3
  • Total bathrooms3
  • full bathrooms3
  • Flooring CRPT, CTILE, LMNAT
  • Fireplace ONE, FAMRM, GAS
  • APPLIANCES CLFNS, WSHCN, DRYCN, SCOVN, MCOVN, STVRN, GSCK, DISPL, DSHWR, SFOWN, GSWTR, PRIVATEGARBAGE
  • other interior Features _2 LVAR, LDCMB, EATIN, ISLKT, BKFST, WLKIN, STUDY, GAMRM, UTINS, _1 FLRL, HGHCL, OPEN, INTRN, ALLBEDSDOWN, LDYMAIN, LDYRM, WIC, ATCACCESS

Area & Lot

  • Status For Sale
  • Living Area2,331 Sq.Ft.
  • Total Area2,331 Sq.Ft.
  • Lot Area5,793.48 Sq.Ft.
  • MLS® ID2016129
  • TypeResidential
  • YEAR BUILT2013
  • NeighborhoodSan Antonio
  • Architecture StylesTEXAS
  • Middle SchoolRAWLINSON
  • High SchoolCLARK
  • School DistrictNORTHSIDE

Exterior

  • STORIES1
  • water SourceSWRSY, CITY
  • PoolNONE
  • roofCOMP
  • lot featuresMATURETREES, LEVEL
  • parking_2 GAR
  • HEAT TYPECNTRL
  • AIR CONDITIONING_1 CNTR
  • sewerSWRSY, CITY
  • SubstructureSLAB
  • HOA AmenitiesCNTRL, POOL, PARK, TRAIL, COURT, BBALLCT
  • Green featuresCFANS
  • other exterior FeaturesPTSLB, CVPAT, PVFNC, SPSYS, DBLPN, GTTRS, TREES

Financial

  • Sales Price$425,000
  • Real Estate Tax $7,911/yr
  • HOA $292
View Virtual Tour
Open living room and kitchen with a stone fireplace, gray sofa, and island seating.

Schedule a Showing

I would love to show you my beautiful property. Please select your preferred date and time below. I will be in touch shortly to confirm your appointment.

Schedule a Showing

I would love to show you my beautiful property. Please select your preferred date and time below. I will be in touch shortly to confirm your appointment.

Thank you for your interest in 25043 Elwell Point, SANANTONIO, TX 78255. We are reviewing your request and will be in touch shortly!

Mortgage Calculator

Estimate your monthly mortgage payment, including the principal and interest, property taxes, and HOA. Adjust the values to generate a more accurate rate.

All estimates are provided for informational purposes only. Actual amounts may vary.
$0,000 Your Payment 20 15 65
$0,000 Your Payment

San Antonio

San Antonio, Texas, is the second-largest city in Texas and the seventh-largest in the U.S., known for its deep history, culture, and rapid growth.

Explore

Let’s Get Started

Integrity, persistence, hard work, attention to detail, and a full-time commitment to clients are how she makes sure she exceeds her clients’ expectations. Her goal is to always give the best service to her clients, whether they are buying or selling their home.

Follow Me on Instagram