24915 White Crk
24915 White Crk
24915 White Crk
24915 White Crk
24915 White Crk
24915 White Crk
24915 White Crk
24915 White Crk
24915 White Crk
24915 White Crk
24915 White Crk
24915 White Crk
24915 White Crk
24915 White Crk
24915 White Crk
24915 White Crk
24915 White Crk
24915 White Crk
24915 White Crk
24915 White Crk
24915 White Crk
24915 White Crk
24915 White Crk
24915 White Crk
24915 White Crk
24915 White Crk
24915 White Crk
24915 White Crk
24915 White Crk
SEE ALL PHOTOS
24915 White Crk
24915 White Crk
24915 White Crk
24915 White Crk
24915 White Crk
24915 White Crk
24915 White Crk
24915 White Crk
24915 White Crk
24915 White Crk
24915 White Crk
24915 White Crk
24915 White Crk
24915 White Crk
24915 White Crk
24915 White Crk
24915 White Crk
24915 White Crk
24915 White Crk
24915 White Crk
24915 White Crk
24915 White Crk
24915 White Crk
24915 White Crk
24915 White Crk
24915 White Crk
24915 White Crk
24915 White Crk
24915 White Crk
Sold

24915 White Crk

24915 White Crk, SANANTONIO, TX 78255

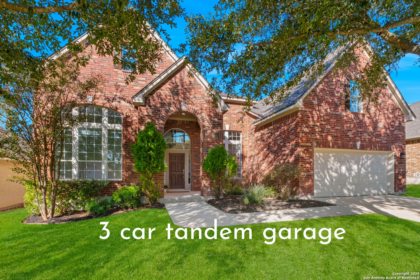
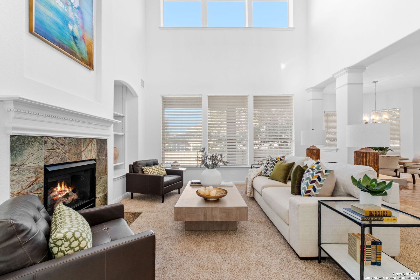
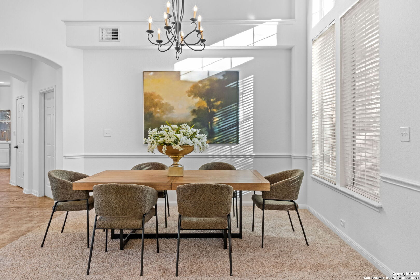
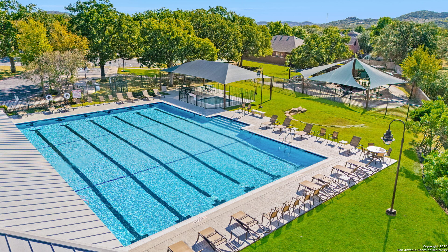
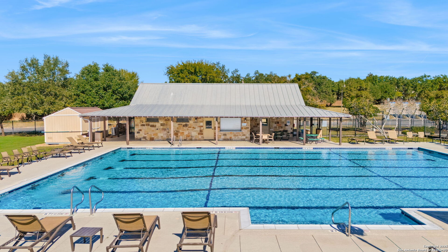
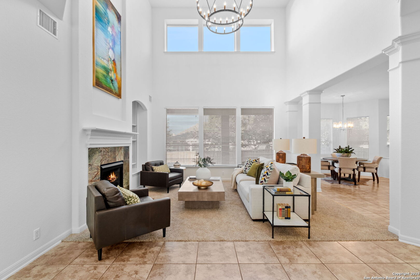
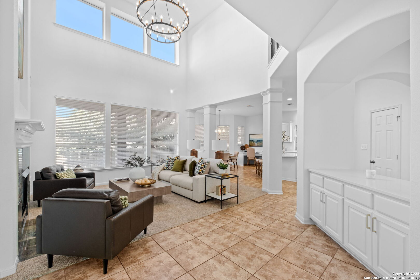
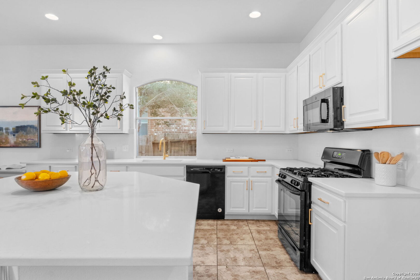
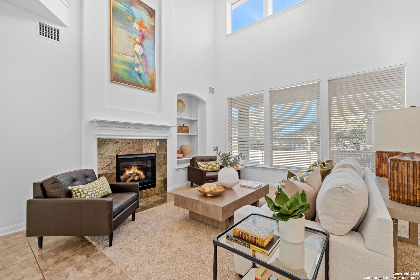
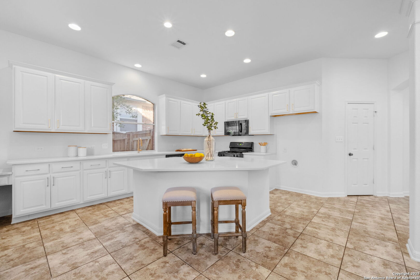
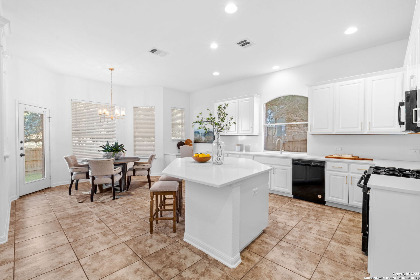
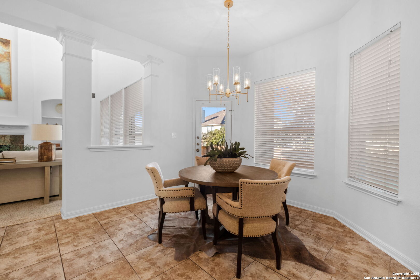
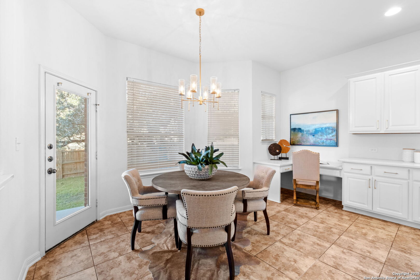
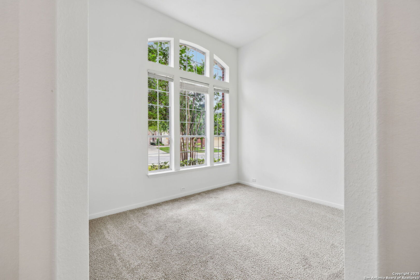
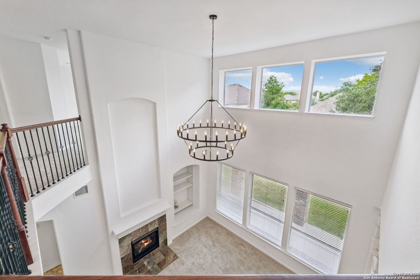
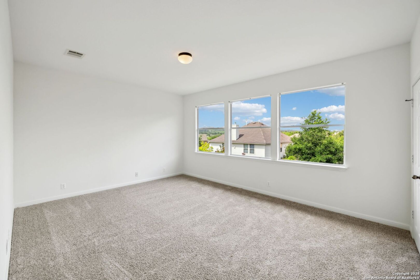
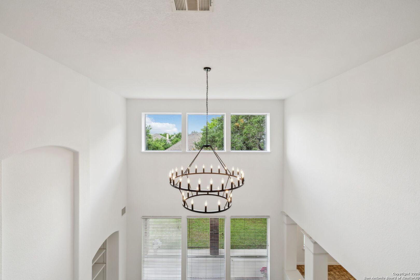
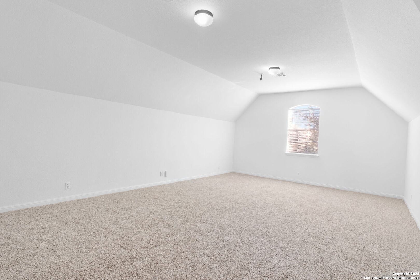
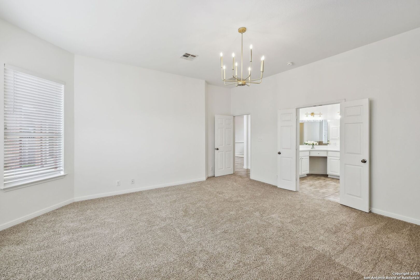
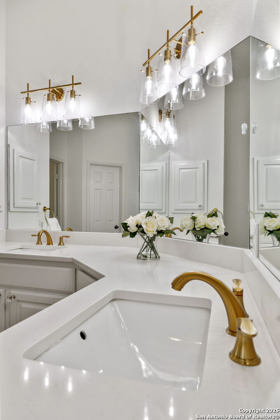
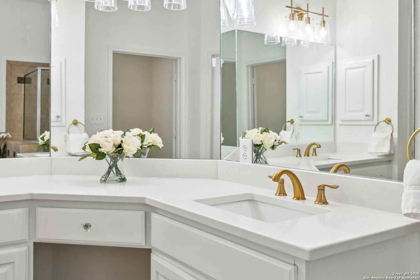
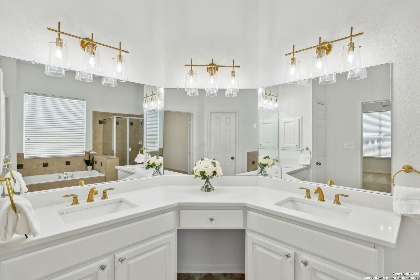
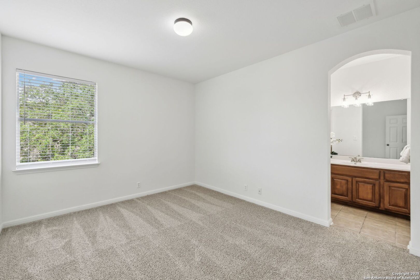
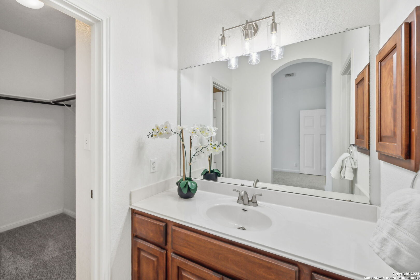
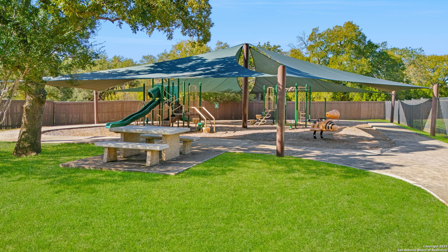
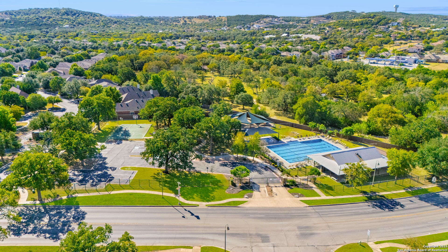
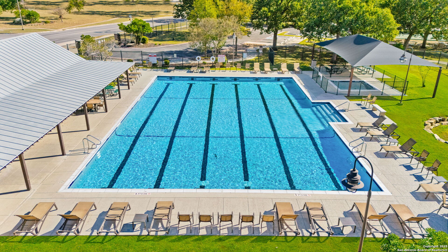
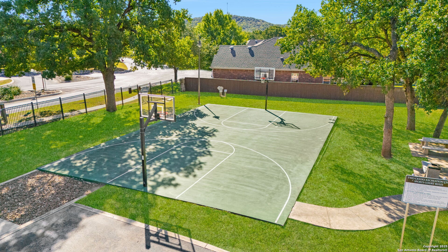
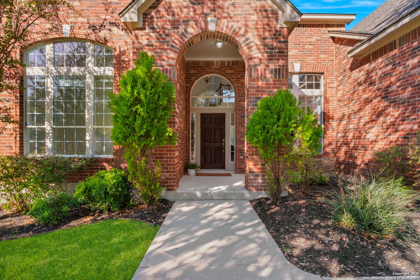
Experience sophisticated living in this beautifully updated David Weekley residence which includes a NEW ROOF in 2025, low tax rate & offers an exceptional blend of style and functionality. This move in ready expansive 4-bedroom, 3.5-bath home features a 3-CAR GARAGE, private study, media room, and game room - thoughtfully designed for both everyday comfort and elegant entertaining. Fantastic Location in the prestigious gated community of The Bluffs at Two Creeks, residents enjoy exclusive amenities including a resort-style pool, sport court, and playground - all just a short walk away. Inside, soaring ceilings and an open-concept layout create an inviting and sophisticated ambiance. The gourmet kitchen impresses with sleek quartz countertops, gas cooking, and a spacious island perfect for gatherings. The primary suite offers a serene retreat with dual quartz vanities, soaking tub, separate shower, and generous walk-in closet. Enjoy outdoor living on the covered patio, ideal for relaxing or entertaining year-round. Conveniently located within walking distance to Aue Elementary and the neighborhood amenity center. Ready for quick possession - luxury, comfort, and location all in one! Minutes from shopping at La Cantera, The Rim, hiking at Friedrich Wilderness Park, & multiple golf courses.

4
beds

4
baths

3,776 Sq.Ft. LIVING AREA

7,797.24 Sq.Ft. lot

Jennifer Santrock

Jennifer Santrock

Features & Amenities

Interior

  • total bedrooms4
  • Total bathrooms4
  • full bathrooms3
  • half bathroom1
  • Flooring CRPT, CTILE
  • Fireplace ONE, FAMRM, GAS
  • APPLIANCES CHNDL, WSHCN, DRYCN, MCOVN, STVRN, GSCK, DISPL, DSHWR, SMKAL, GSWTR, PLUMB, PRIVATEGARBAGE
  • other interior Features _2 LVAR, SPDIN, ISLKT, WLKIN, STUDY, GAMRM, MEDIA, UTINS, _1 FLRL, HGHCL, OPEN, PLDWN, CABLE, INTRN, LDYMAIN, LDYRM, WIC

Area & Lot

  • Status Sold
  • Date Sold December 30, 2025
  • Living Area3,776 Sq.Ft.
  • Total Area3,776 Sq.Ft.
  • Lot Area7,797.24 Sq.Ft.
  • MLS® ID1919435
  • TypeResidential
  • YEAR BUILT2006
  • Architecture Styles_2 STRY
  • Middle SchoolRAWLINSON
  • High SchoolCLARK
  • School DistrictNORTHSIDE

Exterior

  • STORIES2
  • water SourceWTRSY
  • PoolNONE
  • roofCOMP
  • parking_3 GAR, ATT
  • HEAT TYPECNTRL
  • AIR CONDITIONING_2 CNTR
  • sewerWTRSY
  • SubstructureSLAB
  • HOA AmenitiesCNTRL, POOL, PARK, TRAIL, COURT
  • Green featuresDPWIN
  • other exterior FeaturesPTSLB, CVPAT, PVFNC, PRSPR, DBLPN, TREES

Financial

  • Price Upon Request
View Virtual Tour

Let’s Get Started

Integrity, persistence, hard work, attention to detail, and a full-time commitment to clients are how she makes sure she exceeds her clients’ expectations. Her goal is to always give the best service to her clients, whether they are buying or selling their home.

Follow Me on Instagram