Property photo 1
Property photo 2
Property photo 3
Property photo 4
Property photo 5
5 Beds
5 Baths
3,975 sqft

N/A

8206 WINECUP HILL, SANANTONIO TX, 78256-2496

Price per sqftN/A
Built in2012
Property size3,975 sqft
Property typeResidential

Overview

Sold

Sld

Listed Feb 6, 2026

Updated 2 days ago

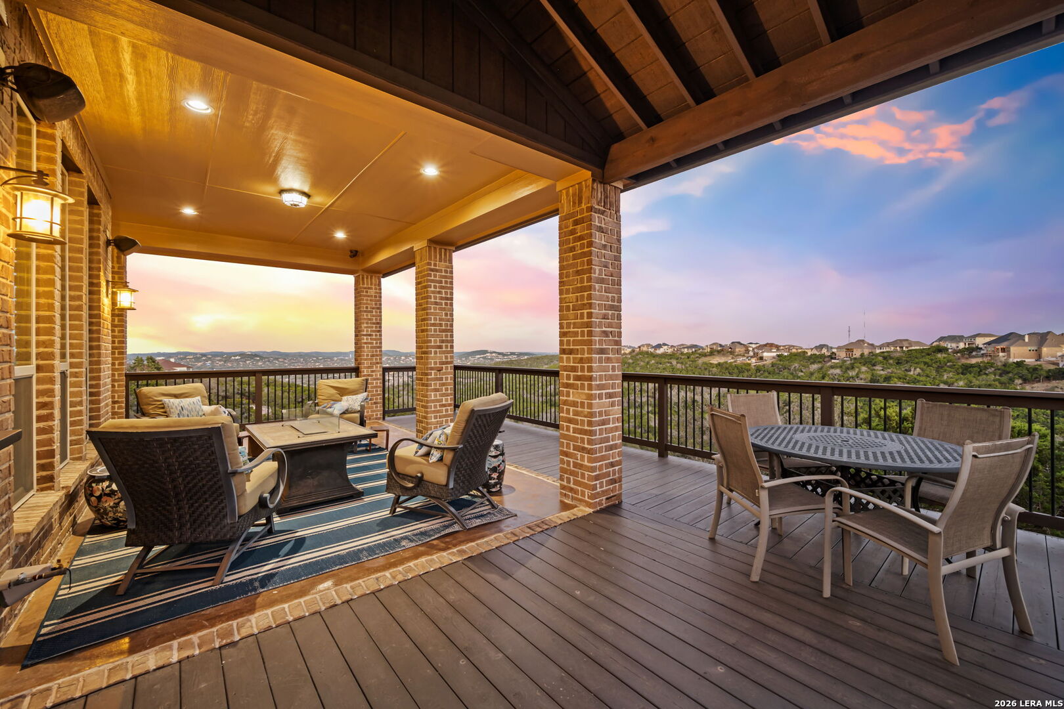
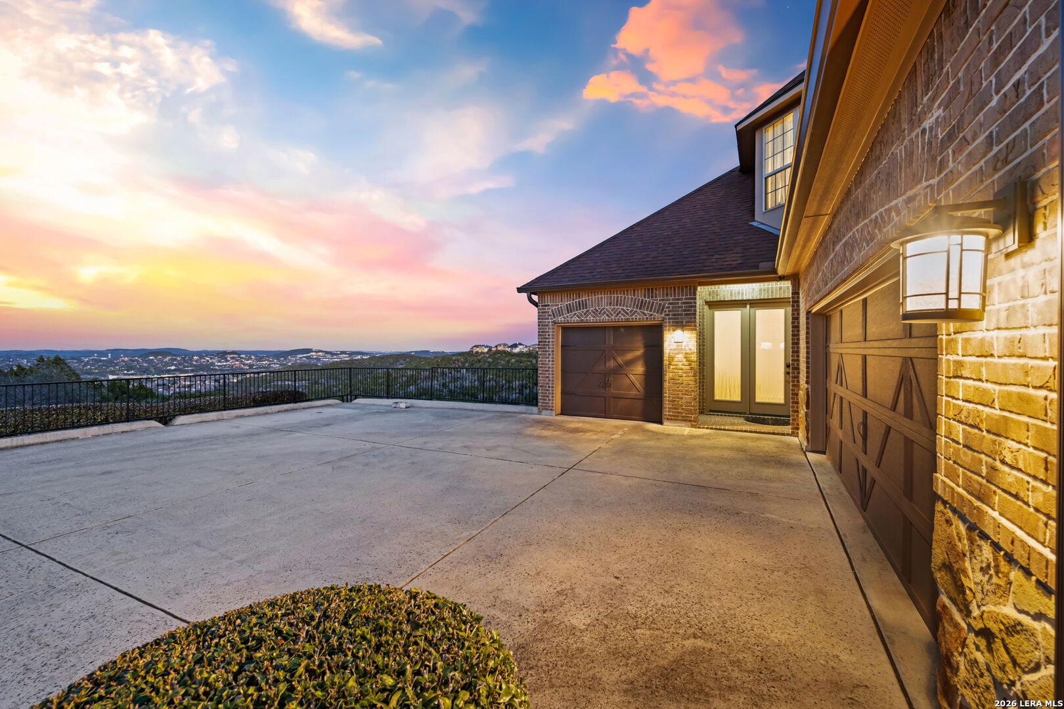
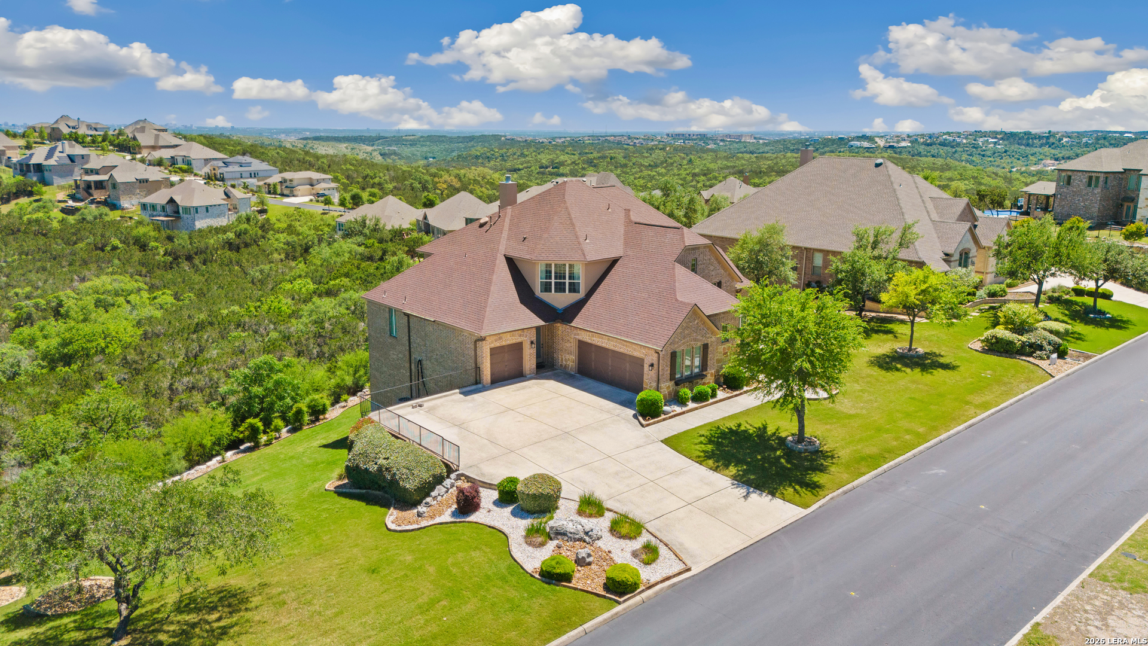
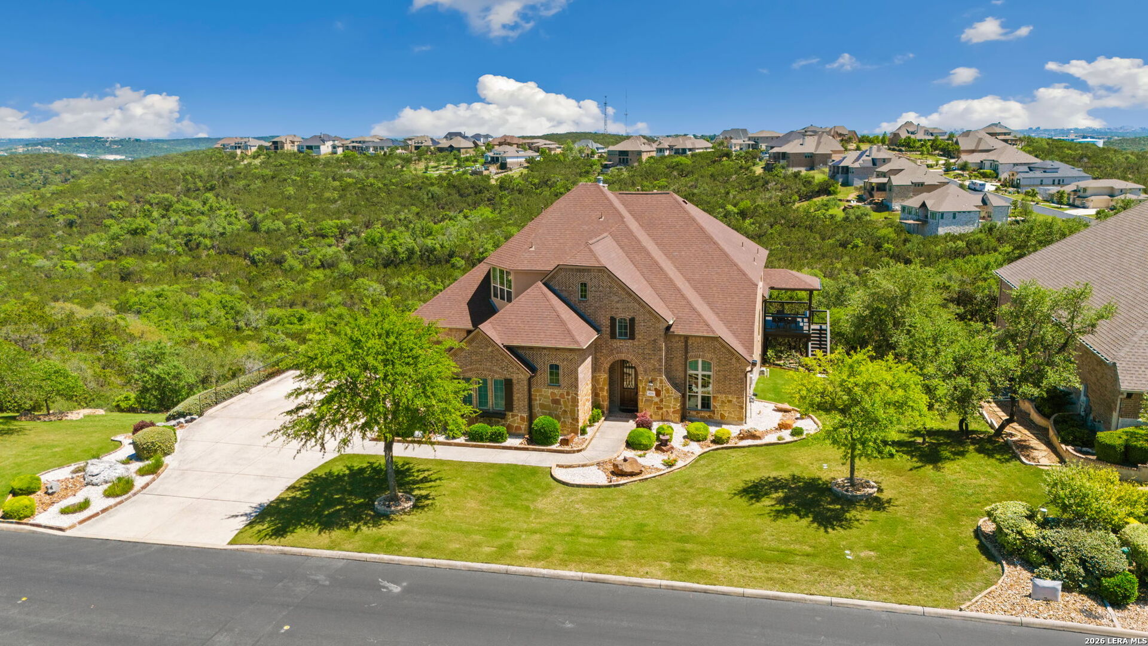
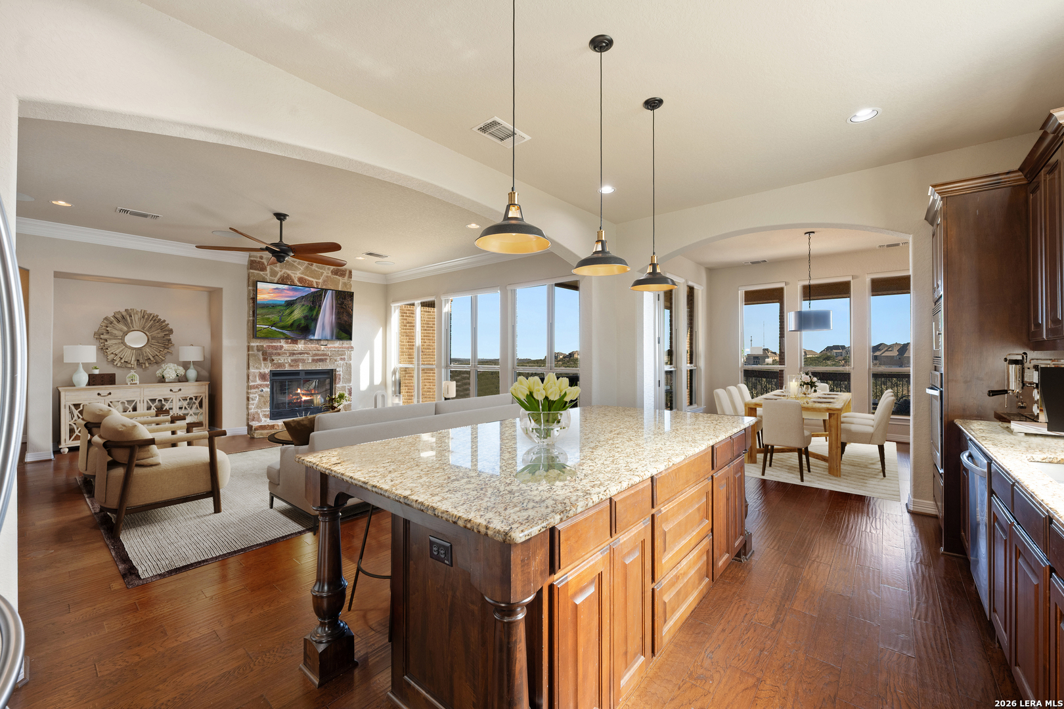
Stunning Views nestled on an oversized private lot spanning over 3/4 an acre. Close to the city and all the amenities you could want, including Medical Ctr and downtown, but just far enough out to offer quietness and views. Side entry three car garage with extended room for parking. Even with views there is a usable yard, level at the front, slight slope at the back, but plenty of room to garden or put up a swing set. Pre inspected, recent interior paint and carpeting upstairs. All wood floors downstairs and beautiful wood floors in game room. Many more updates throughout to include appliances, garage doors and openers, Granitex garage flooring, hot water heaters, exterior paint, irrigation, landscaping, gutters, roof, windows and more. This home has been well-maintained! A grand two-story foyer with a winding staircase that makes a striking first impression. Off the entry, a private study with double glass doors provides the perfect space for productivity. A perfect guest or in-law suite downstairs as well. The primary suite, located on the main floor, features floor-to-ceiling bay windows that fill the room with natural light. The luxurious en-suite bathroom offers dual vanities, excellent storage, a soaking tub, and a spacious walk-in shower. The living room is designed for both comfort and entertaining, featuring a brick fireplace, a wall of windows, crown molding, in-ceiling speakers, and easy flow into the chef's kitchen. Here, you'll find a large island with pull-up seating, granite countertops, custom cabinets, stainless steel appliances, gas cooking, a walk-in pantry, and modern pendant lighting. The breakfast nook, surrounded by windows, leads to a large, covered balcony where you can relax and enjoy the peaceful surroundings and city lights in the distance. The formal dining room, accessible through a butler's pantry, adds another layer of convenience and sophistication. Upstairs, you'll find three spacious secondary bedrooms, two of which share a Jack-and-Jill bath, while the third has direct access to a hallway bath. A generously sized game room, currently used as a hobby space, features a charming window seat, making it a versatile area for recreation or relaxation. Please be aware that some photos for this home have been virtually staged

Additional information

MLS® ID
1939642

Interior Features

Bedrooms
5
Bathrooms
5
Fireplace
Yes
Cooling
Yes
Heating
Yes
Basement
No

Exterior Features

Lot Size
0.76 Acres

Other Property Details

Taxes
$20,942
Tax Frequency
Annually
MLS provider logo

Courtesy of Melissa Stagers, M. Stagers Realty Partners

Listing Contact: (210) 305-5665

Source:  ©2026 Local Expertise Regional Access

The data relating to real estate for sale on this website comes in part from the Internet Data exchange (IDX) program of the Local Expertise Regional Access®. IDX information is provided exclusively for consumers' personal, non-commercial use and may not be used for any purpose other than to identify prospective properties consumers may be interested in purchasing. Real estate listings held by brokerage firms other than Phyllis Browning Company, are indicated by detailed information about them such as the name of the listing firms. Information deemed reliable but not guaranteed. The MLS may, at its discretion, require use of other disclaimers as necessary to protect participants and/or the MLS from liability. Copyright © [[year] Local Expertise Regional Access®. All Rights Reserved.

Data last updated 4:38 AM UTC, 10/21/2026

Powered by Luxury Presence