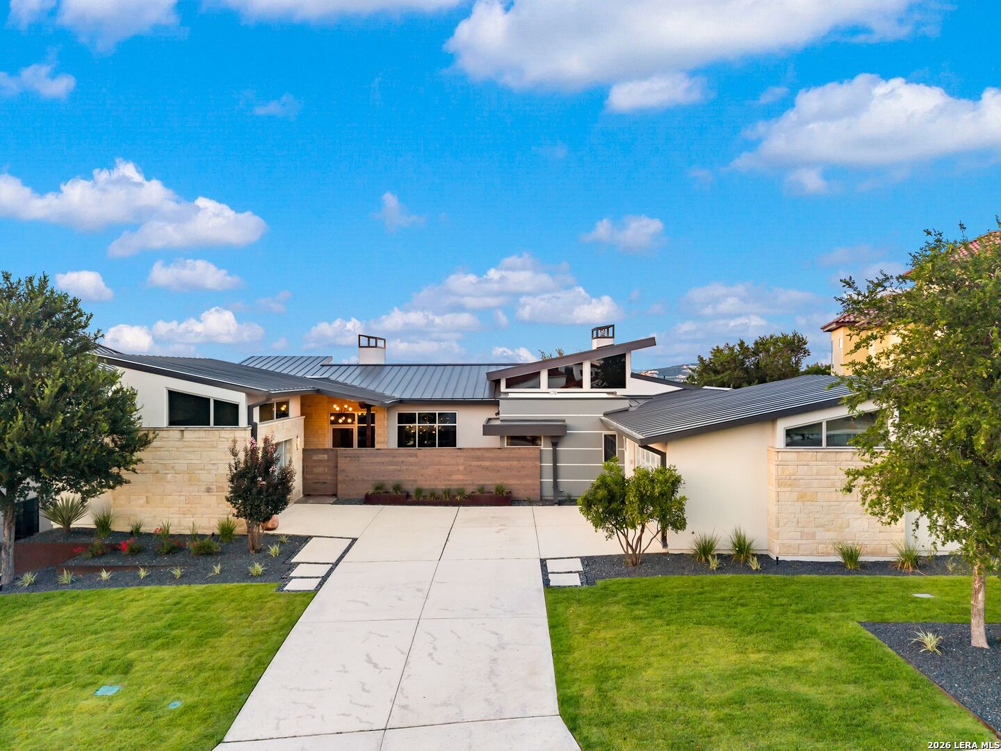
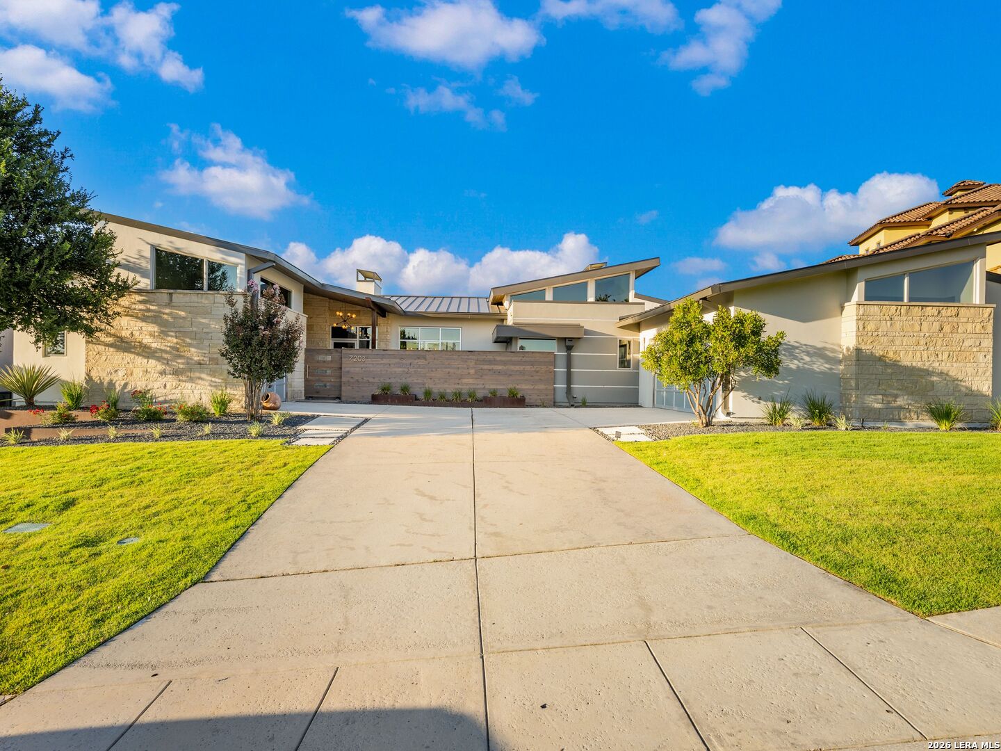
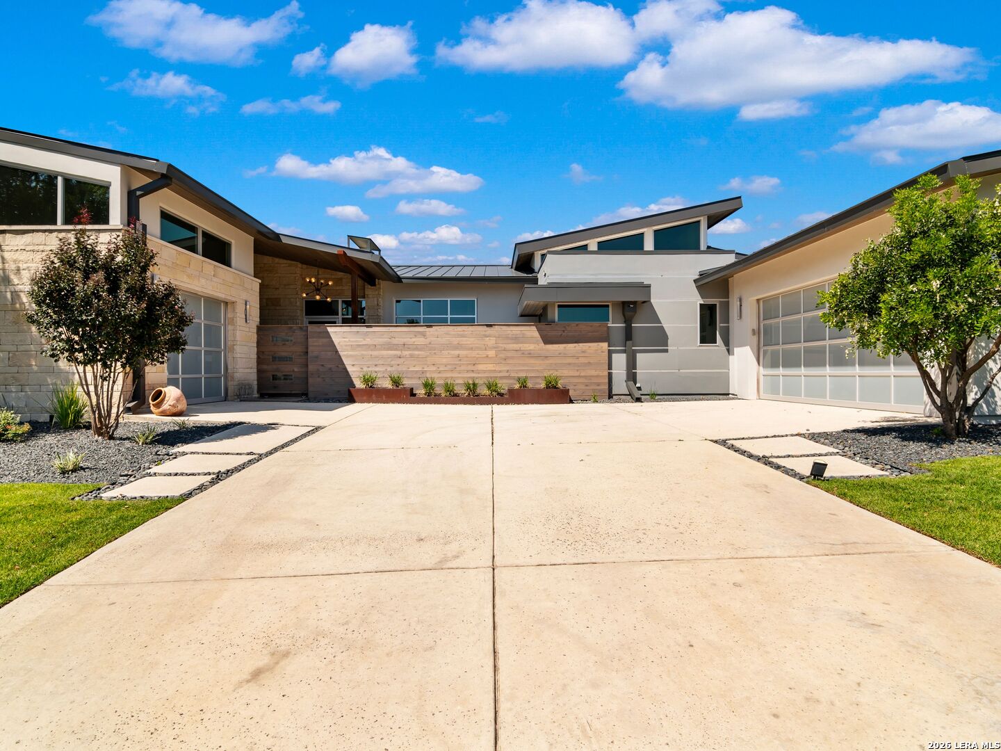
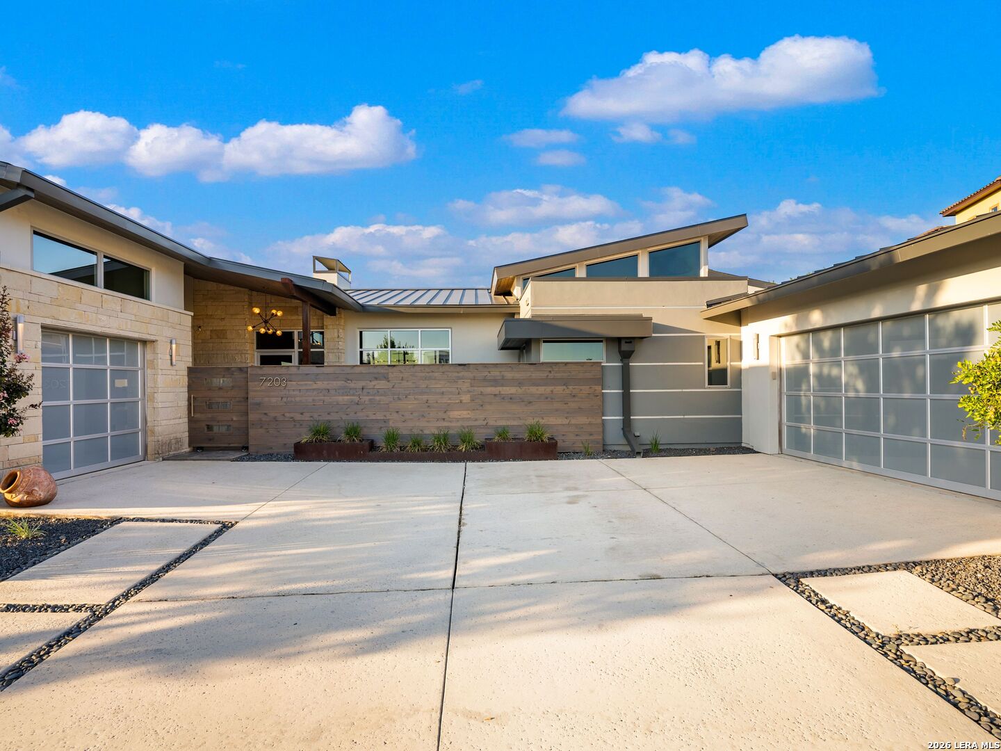
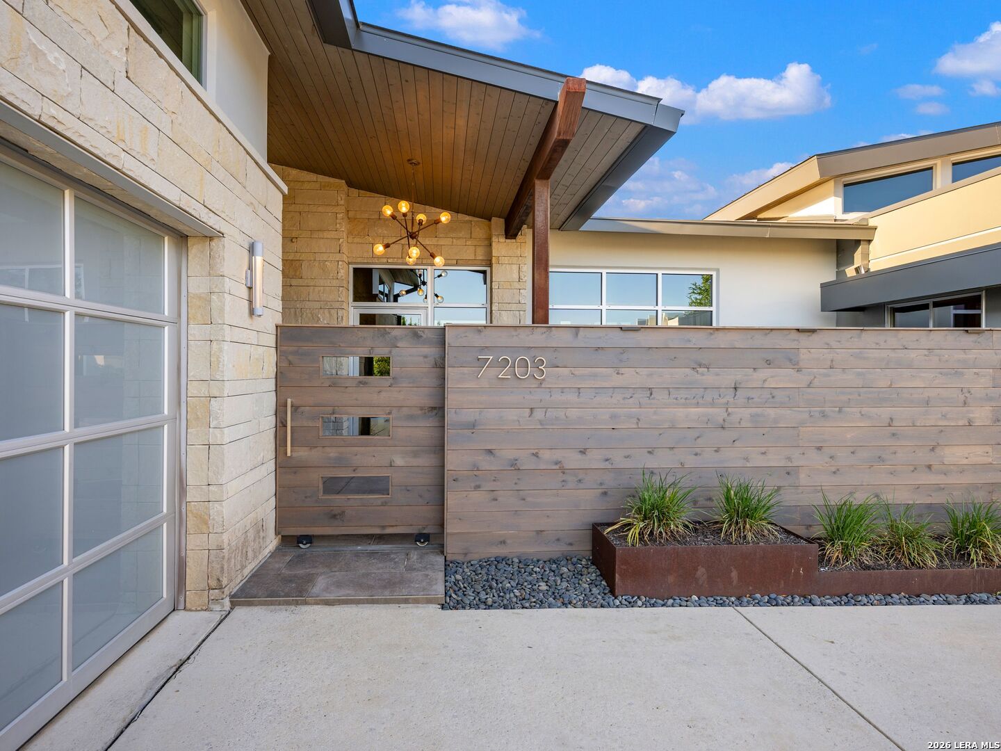
Perched atop one of Cresta Bella's premier view lots, this custom Omni Homes residence captures sweeping Hill Country vistas through a design centered on natural light, clean architectural lines, and seamless indoor-outdoor living. Expansive walls of glass frame the surrounding landscape, while warm wood accents and carefully selected natural materials bring balance to the contemporary architecture.The residence has been extensively enhanced inside and out, including a new metal roof, complete exterior refinish with a lifetime waterproof stucco system, redesigned landscaping and hardscape, and a series of thoughtful interior upgrades. Premier 3M window film has been applied to all glass for UV protection and glare reduction while preserving the abundance of natural light and surrounding views.The main living spaces are anchored by panoramic sliding glass doors that open completely to the outdoor living areas, allowing the views to become a natural extension of the home. Linear gas fireplaces create focal points within both the interior and exterior gathering spaces, while a four-zone surround sound system extends throughout the interior and outdoor living areas.Designed with both function and aesthetics in mind, the kitchen features an oversized granite island, custom cabinetry with integrated appliance storage, an oversized refrigerator, double ovens, Thermador cooktop, and updated backsplash. Adjacent dining and living spaces flow effortlessly together, creating an environment equally suited for everyday living and entertaining.Privately positioned to maximize the views, the master suite features new French oak flooring by Couture Floors, custom dresser cabinetry, motorized blackout shades, and direct patio access through a custom exterior door. The spa-inspired bath has been updated with an oversized Jacuzzi soaking tub, Hansgrohe multi-head shower system, Toto bidet, and a custom-designed closet with extensive built-ins and a three-way dressing mirror.Three guest bedrooms each offer a private bath and custom walk-in closet, complemented by newly installed carpeting. A dedicated study with French oak flooring and private exterior access provides a refined workspace, while the spacious game room, currently utilized as a fitness studio, overlooks the pool. Fresh interior paint throughout further complements the extensive improvements.Outdoor living has been equally transformed. The infinity-edge pool was replastered with an upgraded glass and alabaster finish, accented by new glass tile and complemented by a high-performance app-controlled gas heater. Covered entertaining areas, motorized patio screens, an outdoor fireplace, new Zoysia lawn, mature landscaping, custom iron fencing, retaining walls, stonework, and a new app-controlled irrigation system complete the grounds. The redesigned courtyard features new stone and turf, an integrated French drain system, and pre-plumbing for a future water or fire feature.Beyond its design and extensive improvements, the home's quality construction and insulation provide impressive year-round efficiency and interior comfort, completing a residence thoughtfully designed for both its setting and everyday living.